
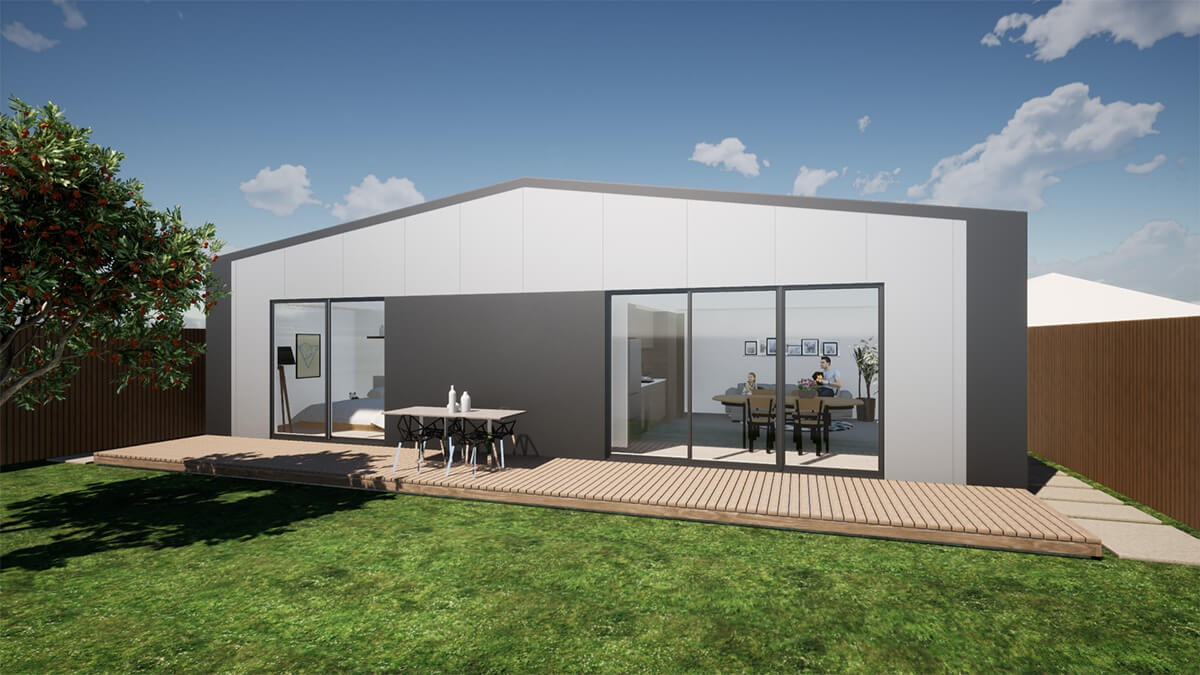
Karlev 800 SQFT + Office
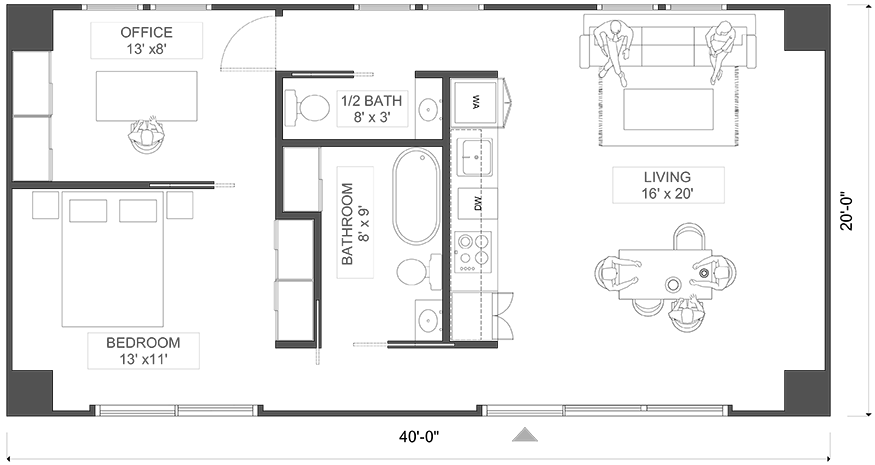
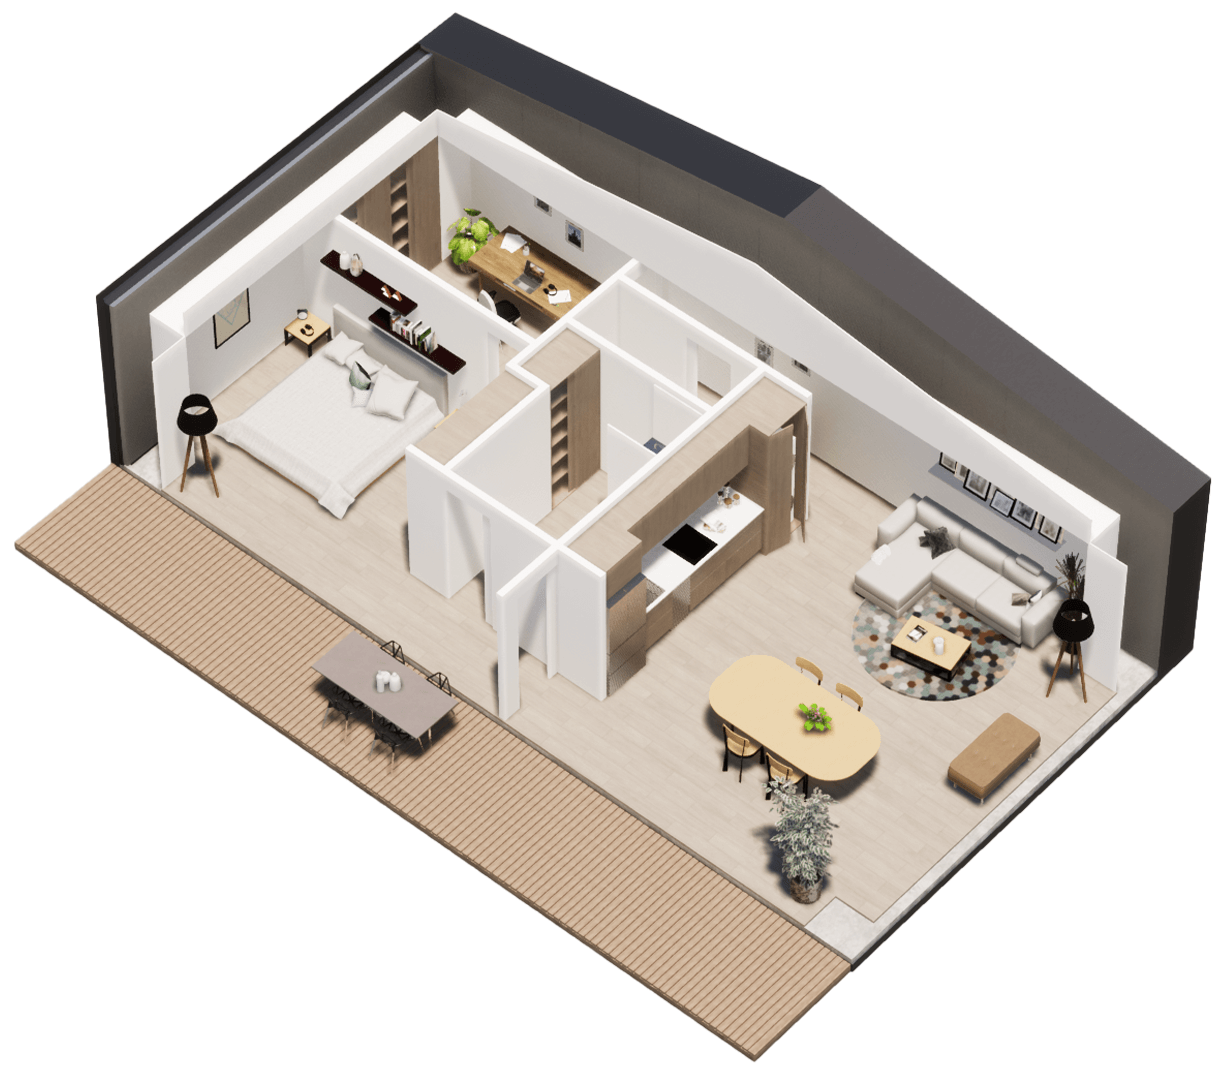
One bedroom, a dedicated office, and a generous 16 × 20 living room, on a 40 × 20 footprint with a sheltered outdoor kitchen.
Every detail, considered.
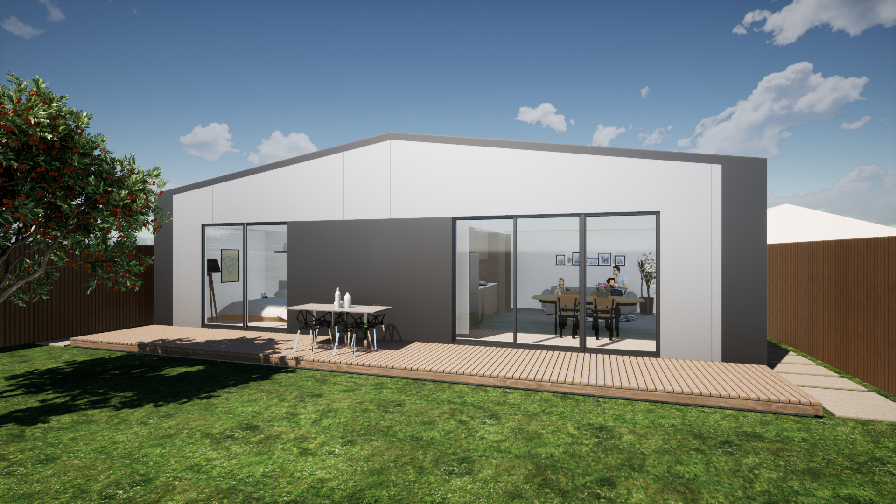
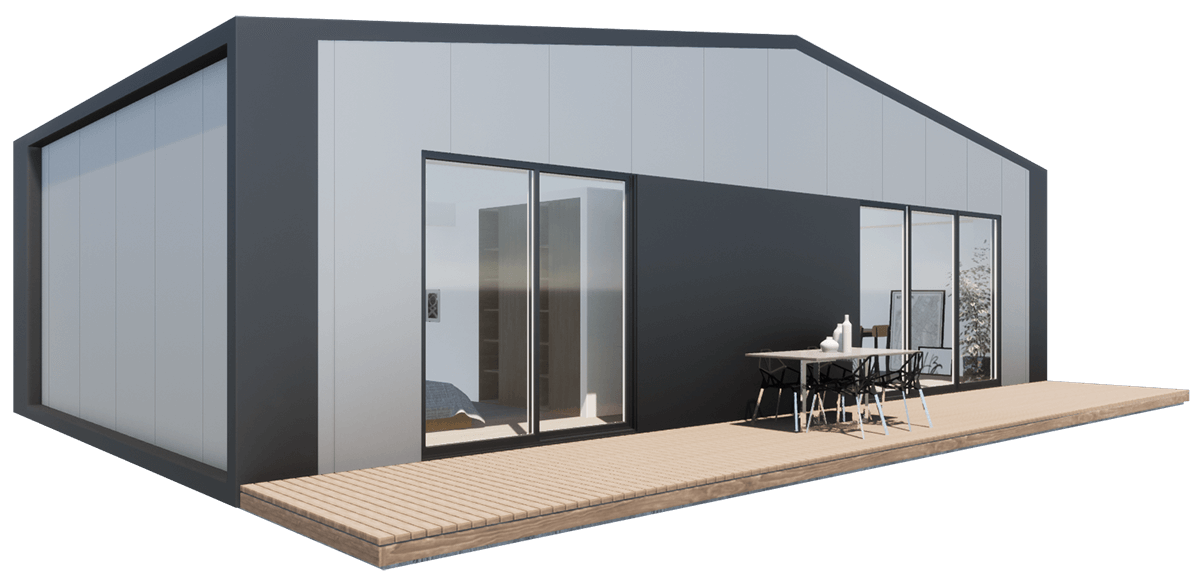
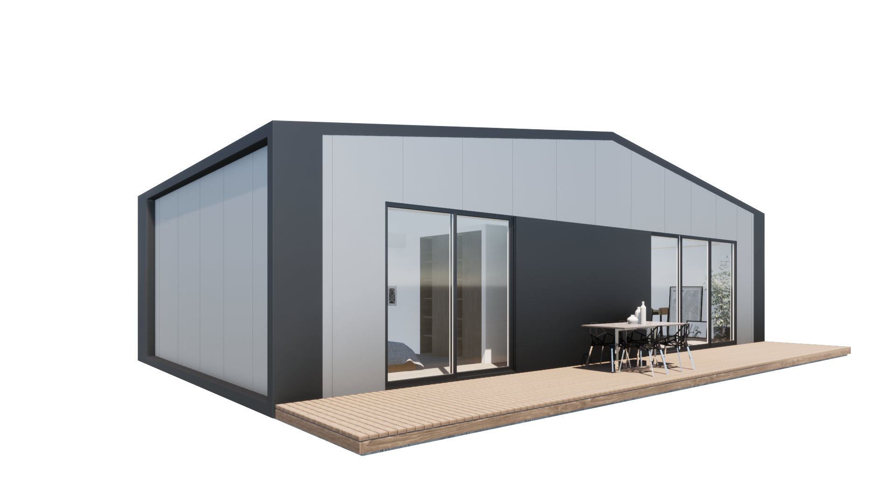
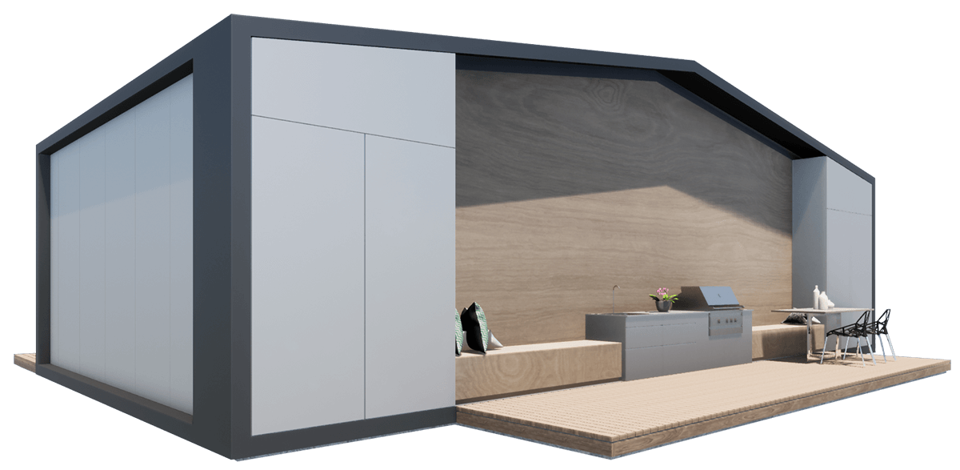
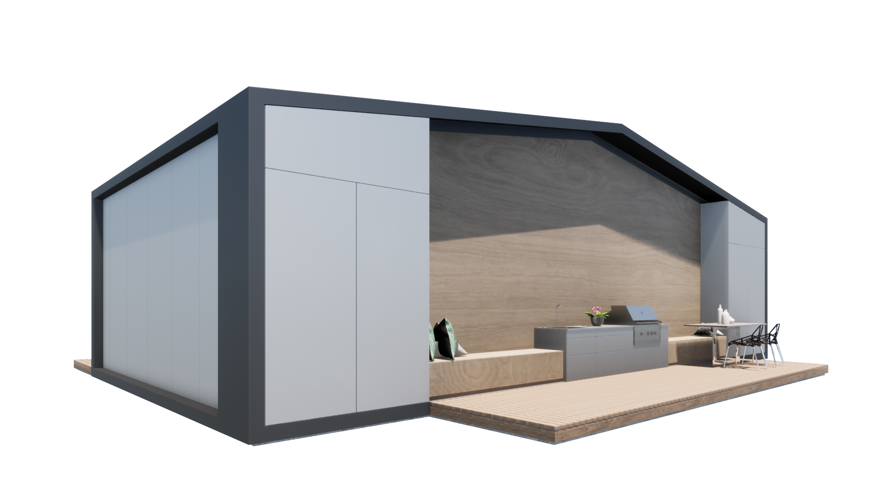
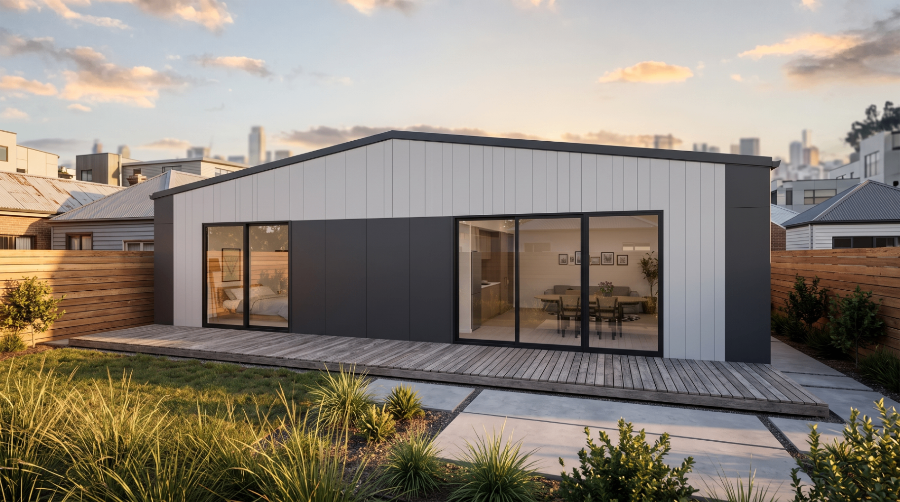
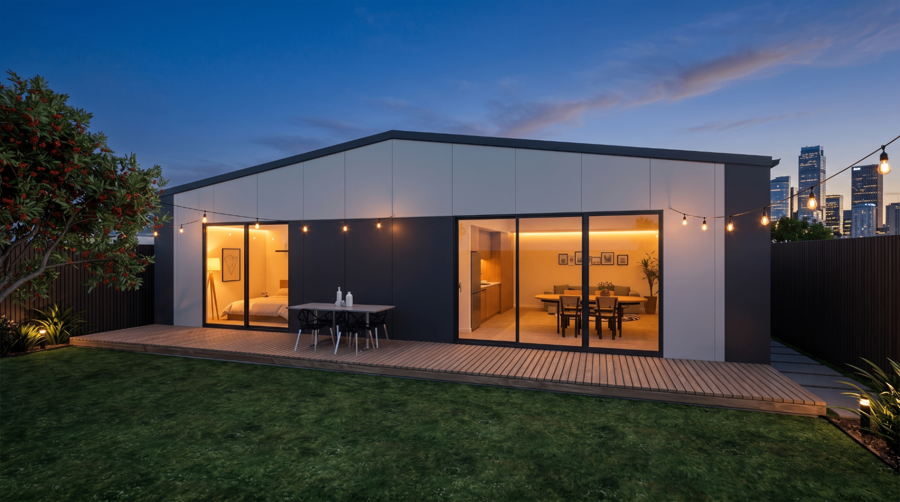
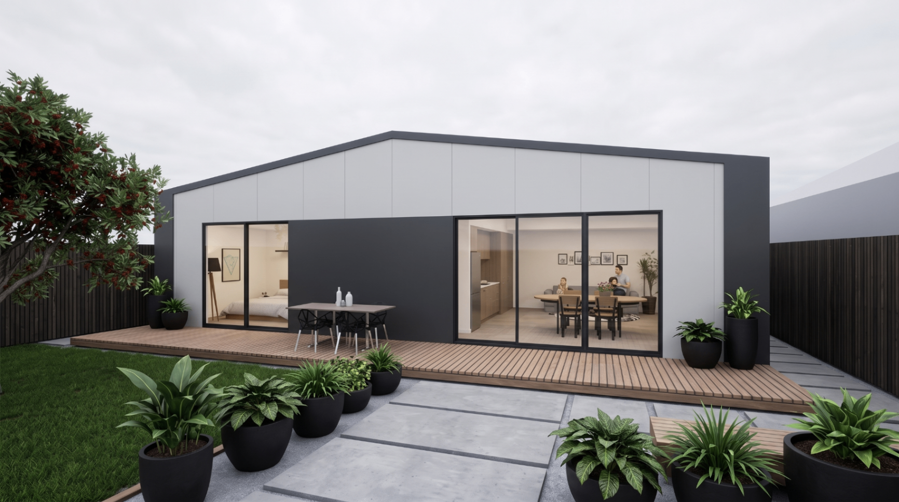
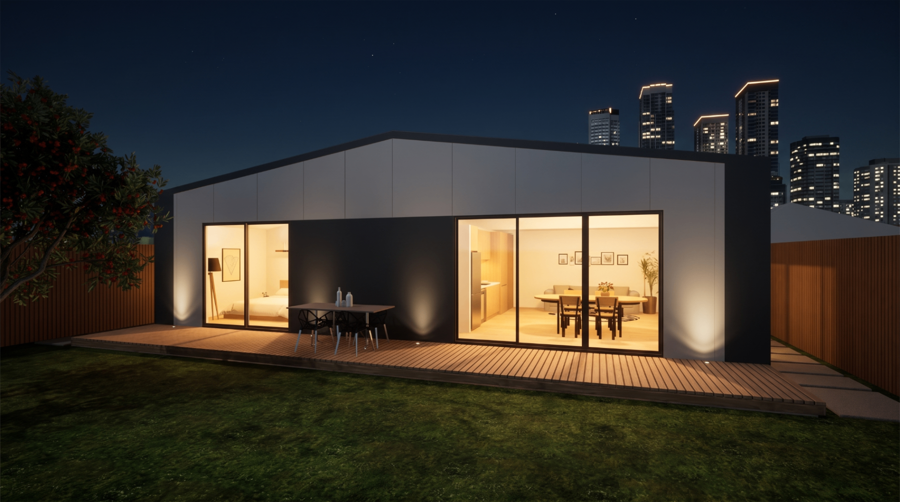
A quiet barn line, split in two tones.
White upper panels sit above a charcoal base, wrapping a private bedroom wing and an open living volume under one calm roof.
One bedroom,
one office, one heart.
- Footprint
- 40' × 20'
- Bedrooms
- 1
- Office
- 13' × 8'
- Bathrooms
- 1 full + 1 half
- Living / Dining
- 16' × 20'
- Bedroom
- 13' × 11'
- Full bath
- 8' × 9'
- Outdoor
- Full-length deck
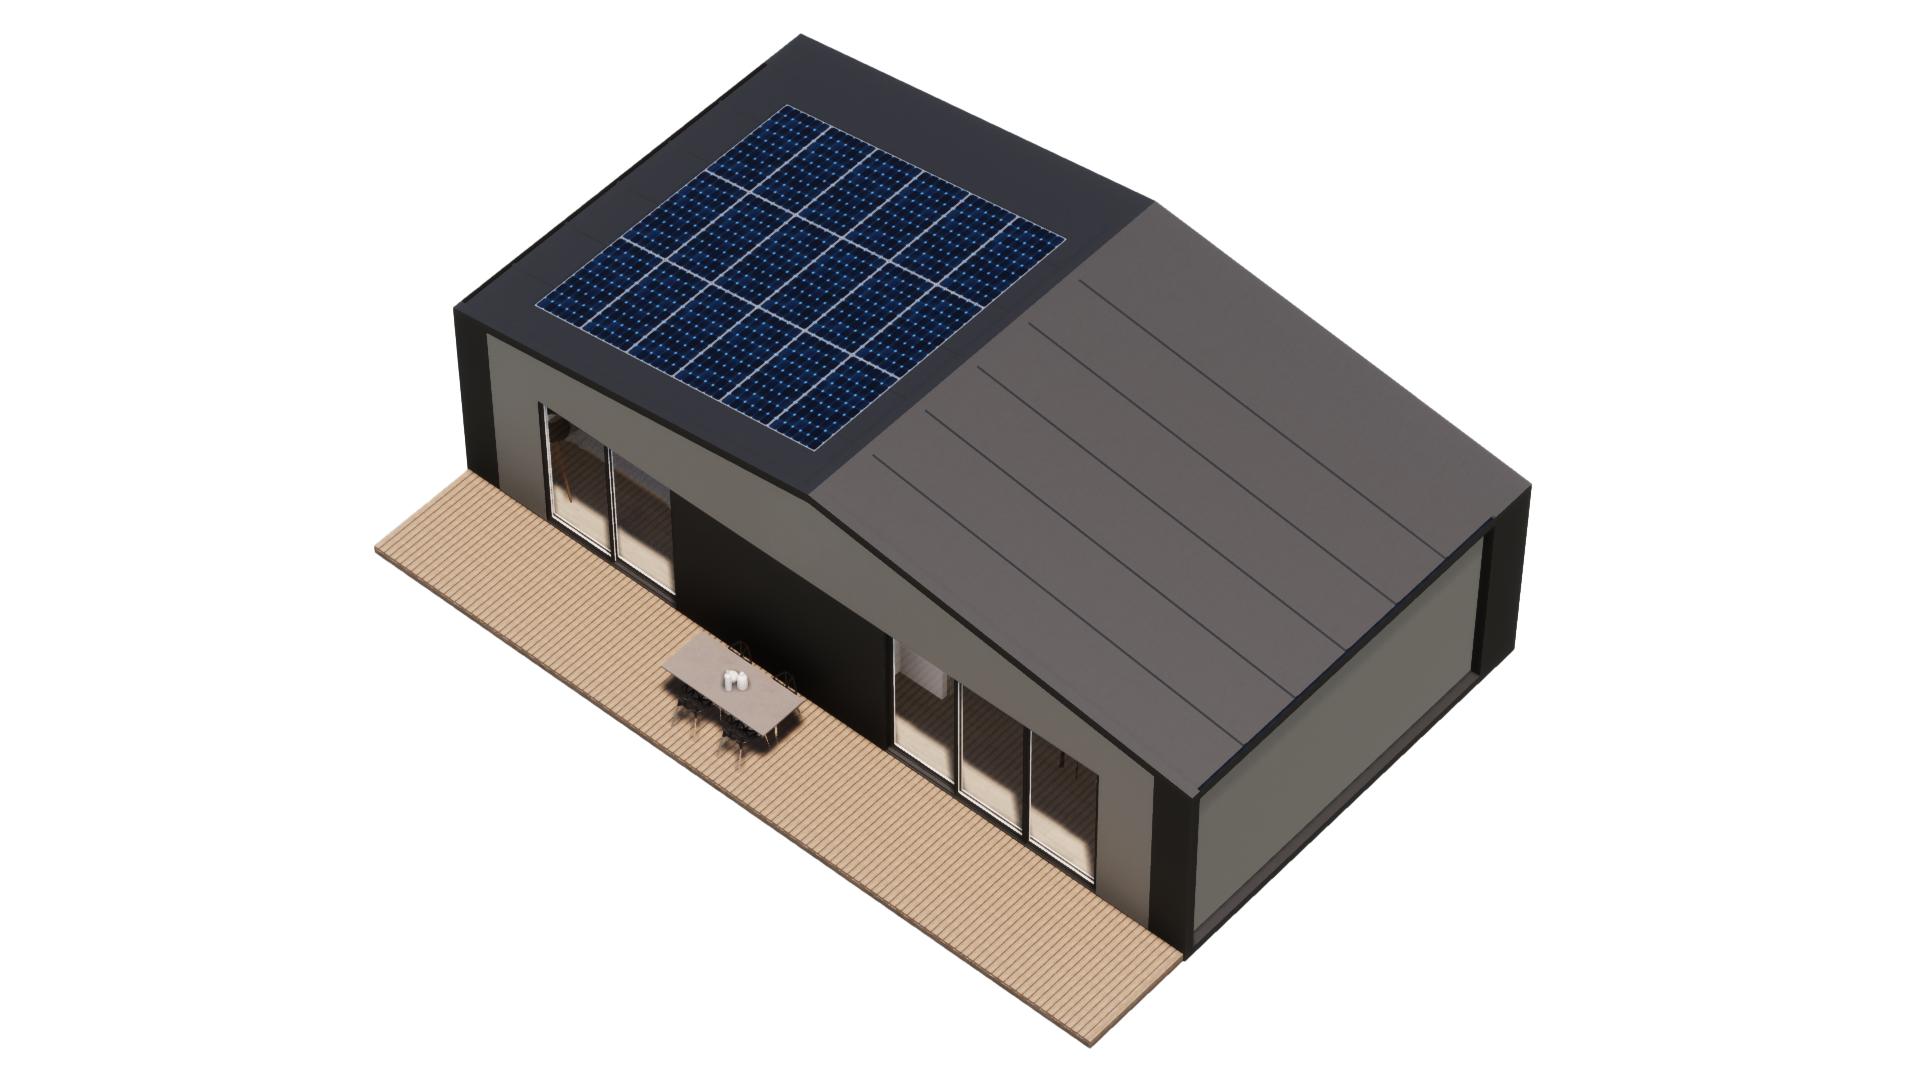
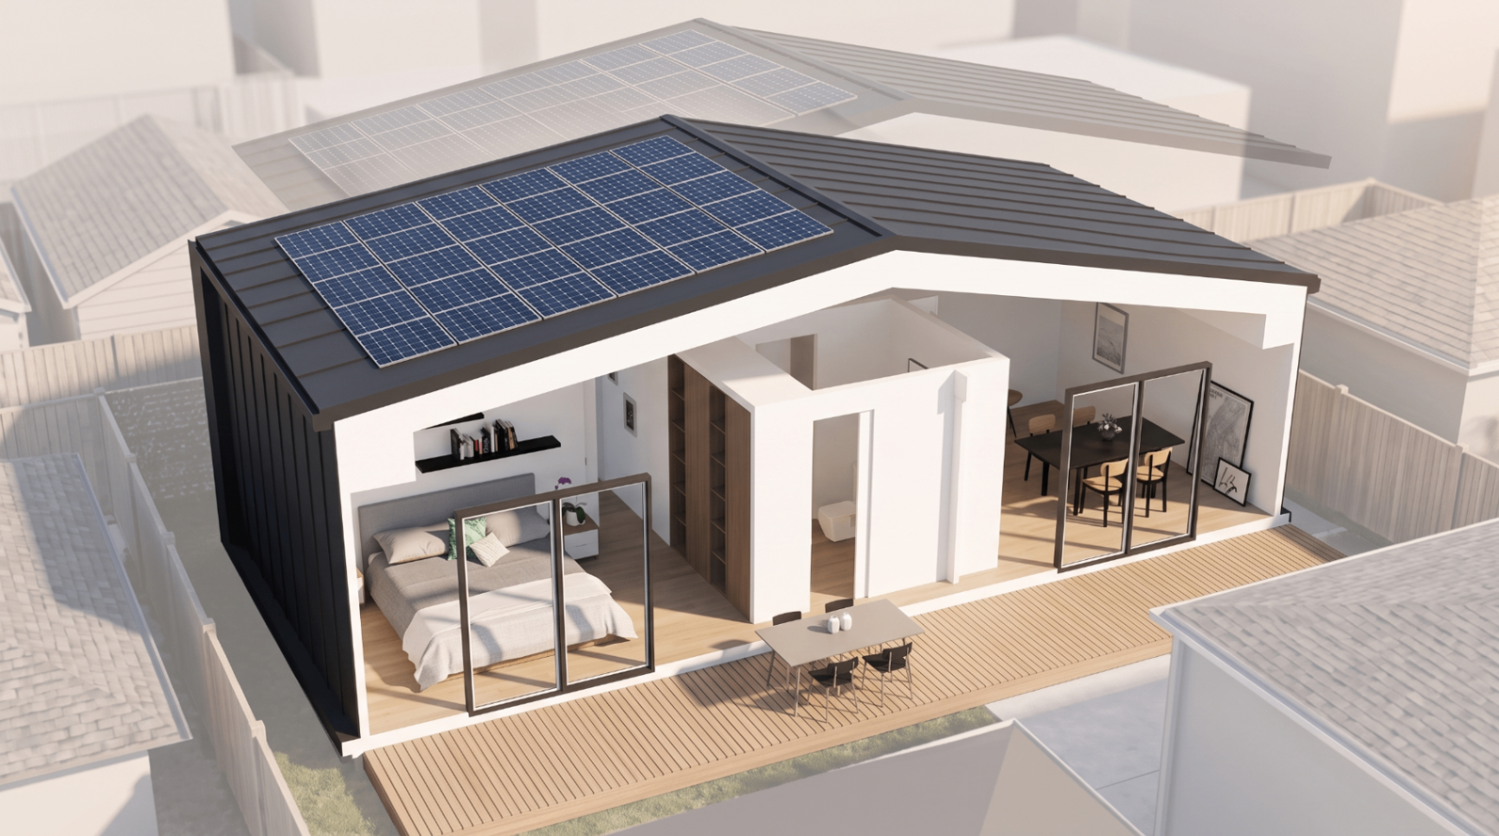
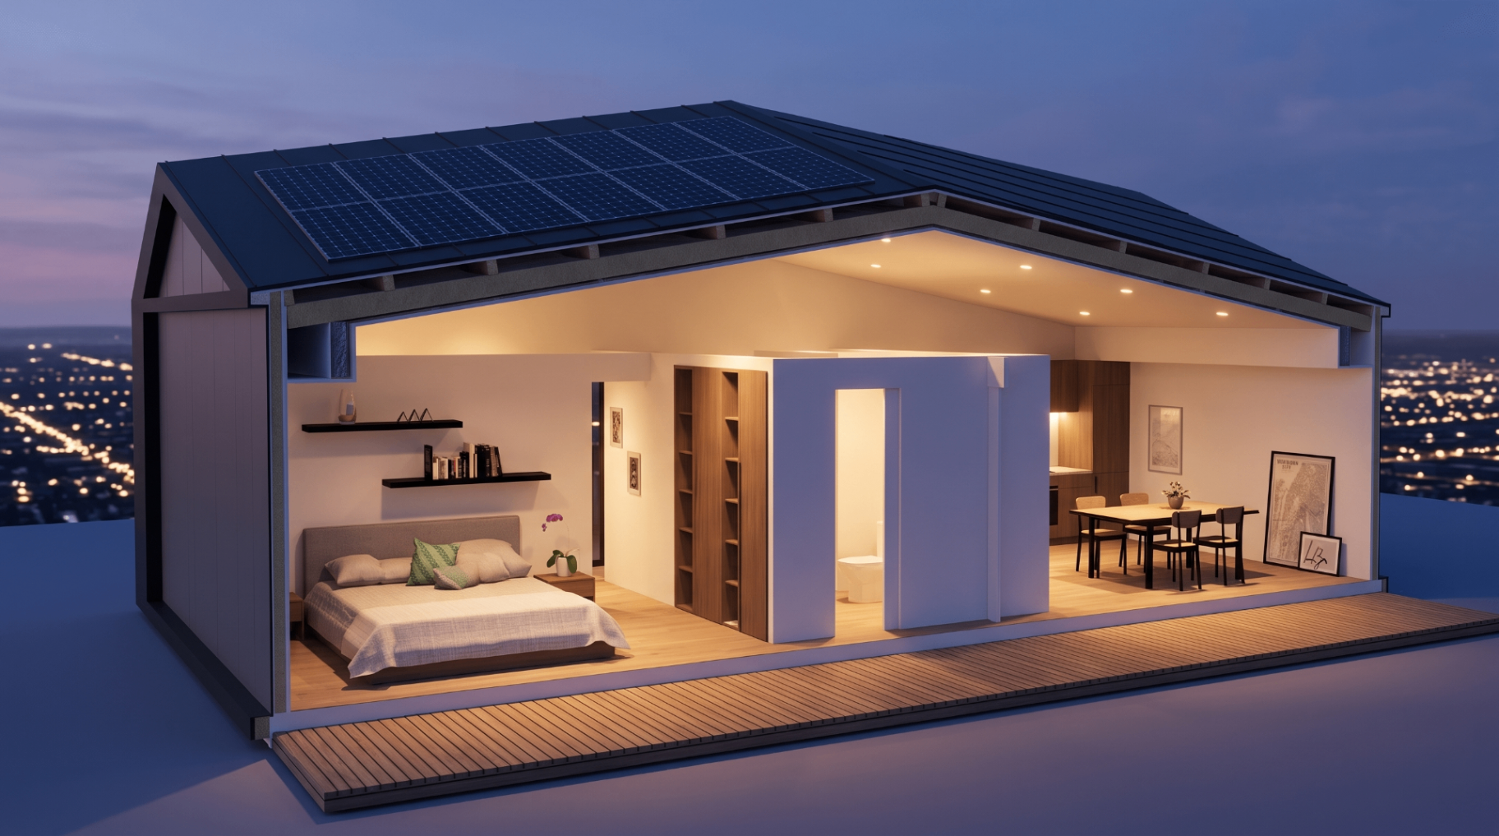
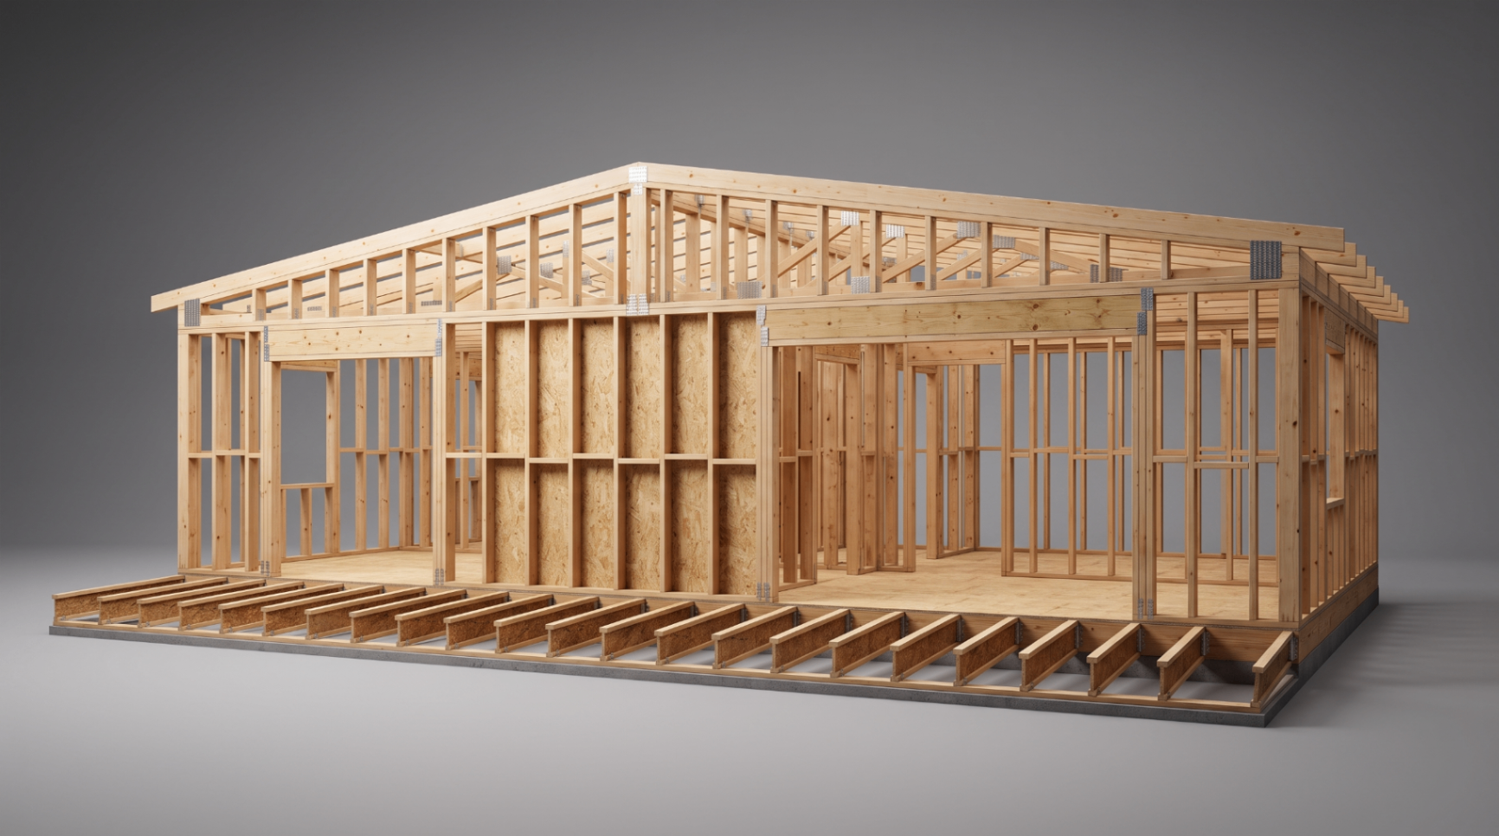
Roof to rooms, in three cuts.
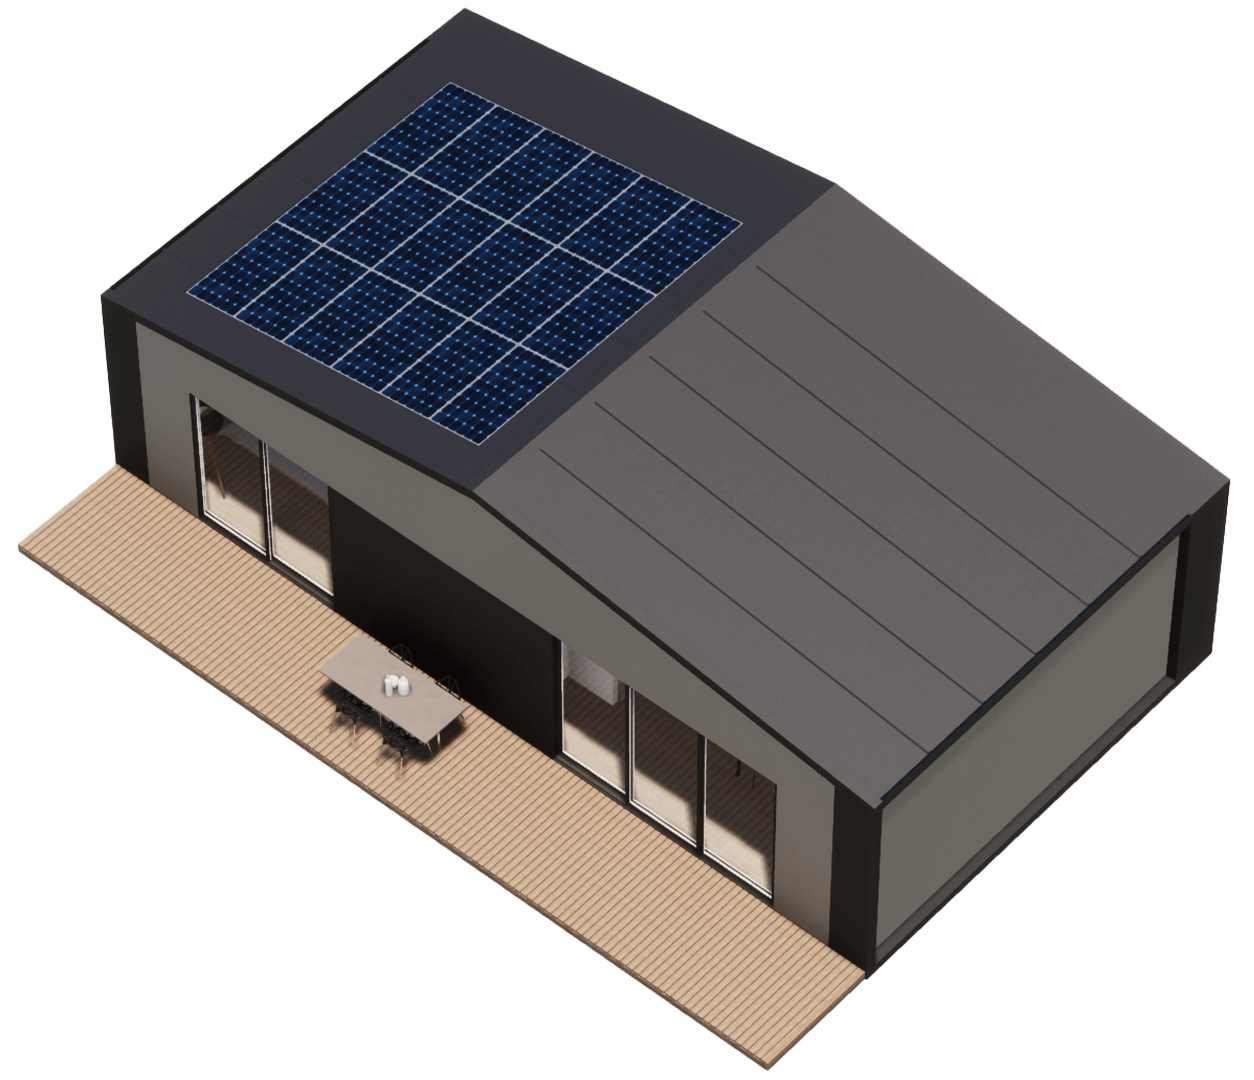
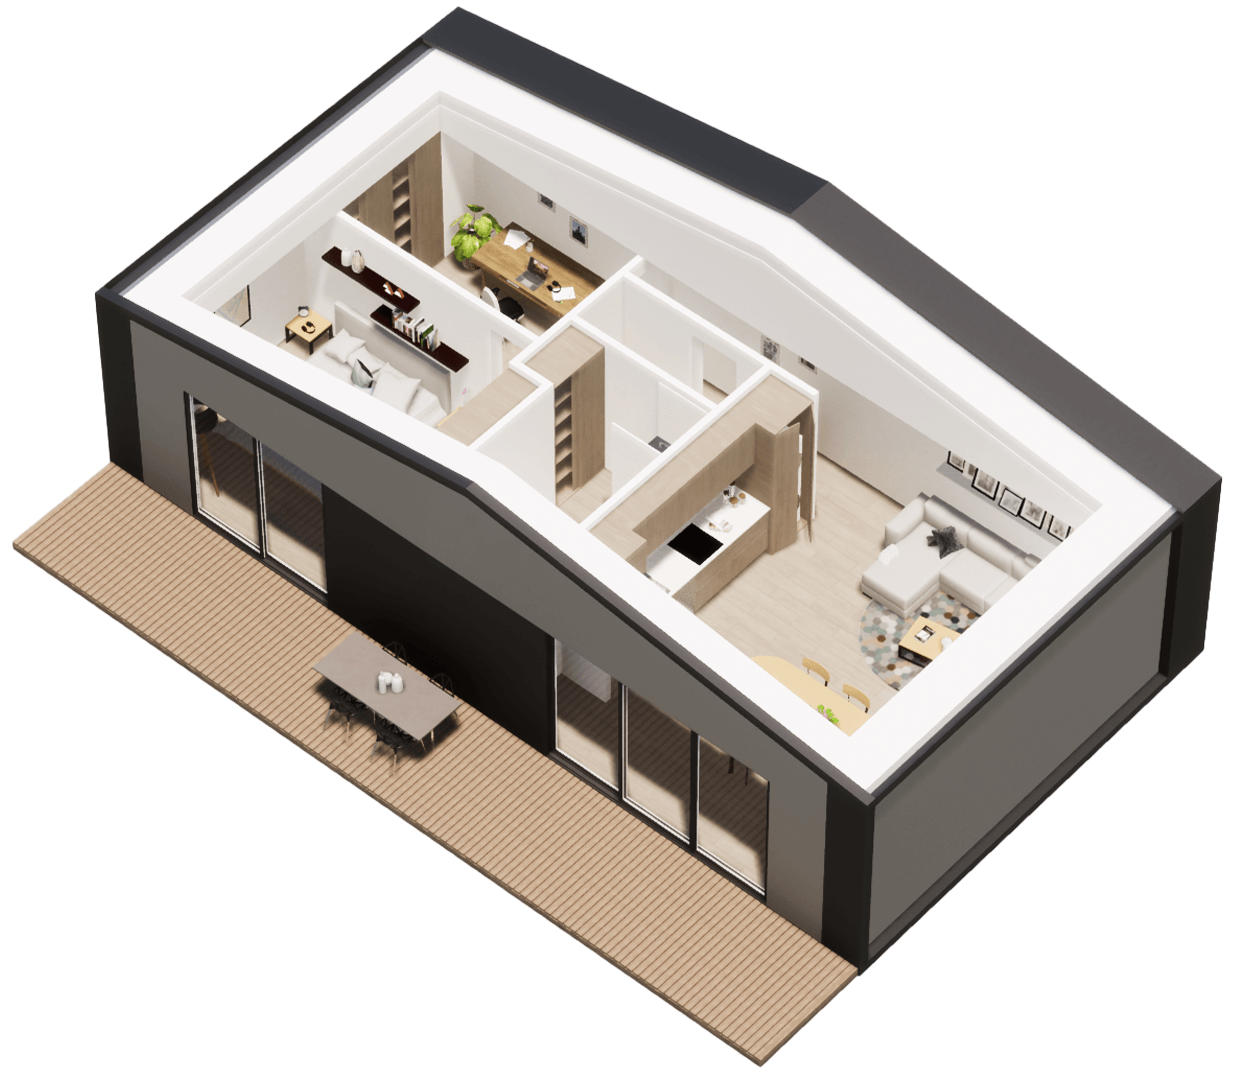
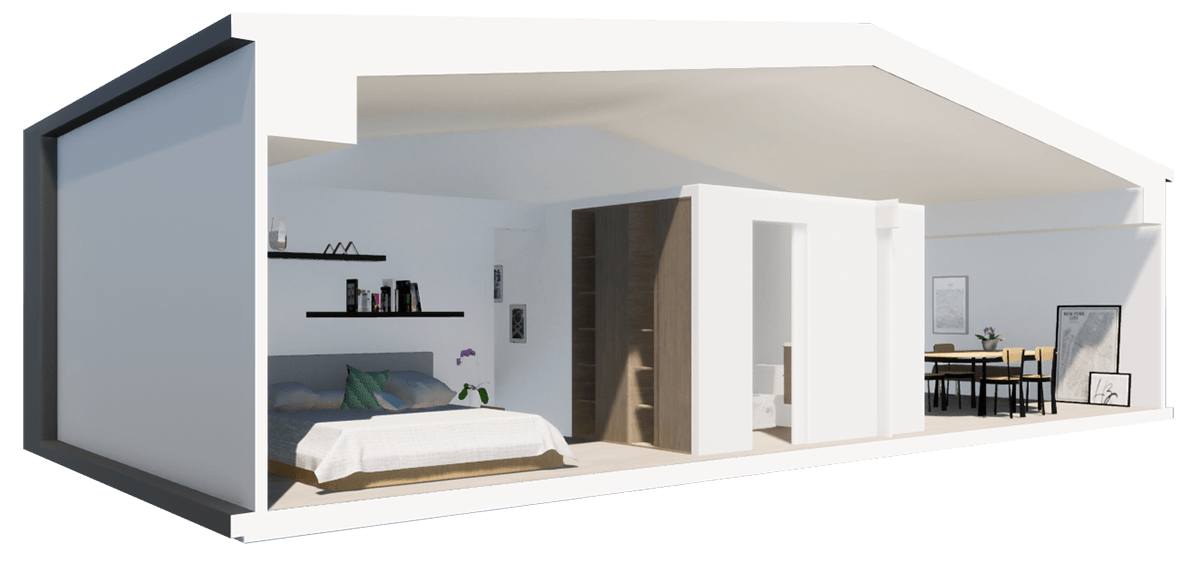
A view from above shows the solar-ready roof, a mid-height cutaway reveals the bedroom and office wing beside the open living room, and a full interior cut opens both to the deck.
Ready to order the A83?
Our 1 bedroom and 1 bathroom unit with a den for home office, yoga, or your favorite hobby.
This split entrance ADU combines a 1 bedroom and 1 bathroom unit with an expansion for the main home.
Best for: working from home without sacrificing the bedroom, or hosting a hobby that deserves its own room.
- Size
- 800 sq ft
- Layout
- 1 Bedroom · 1 Full + 1 Half Bath · Den
Turnkey scope includes design, permits, foundation, delivery, and finishes. Site-specific work varies, request a project estimate for your address.
Verbatim from the Karlev PDFs.
- "Our 1 bedroom and 1 bathroom unit with a den for home office, yoga, or your favorite hobby."
- "This split entrance ADU combines a 1 bedroom and 1 bathroom unit with an expansion for the main home."
- "unit includes optional live-in wall"
- "Our turnkey prices include all required permitting documentation and a move-in ready ADU: kitchen, appliances, lighting, are included."
- "Spaciousness is more than just your footprint. While our 20 ft wide units give you the best possible optimization of your land lot, our design opens up your space, with ceilings that can go up to 14 ft, and 8 ft tall windows that create living spaces brimming with natural light."
- "The total time before you move-in to your new ADU is 6 to 8 months."
- "Our onsite delivery work is non-intrusive. It's mostly silent, it doesn't require cranes, and it's lightning fast: once we get onsite, the core and shell of your ADU is finished in less than a week."
- "Structural material: Patented aluminum spaceframe technology."
- "Windows: Up to 16 ft wide, 8 ft tall Marvin Elevate Collection windows, double pane, argon filled, low emissivity."
- "Wall insulation: Insulated R-24 exterior walls. Roof insulation: R-41."
Precision-engineered.
Built to last a lifetime.
Every Karlev ADU is factory-built to commercial standards, then delivered turnkey, a level of consistency you cannot achieve on a traditional job site.
Solar-ready ceiling and heat-pump mini-split systems. Panels optional.
R-24 exterior walls, R-41 roof, and Marvin Elevate double-pane argon-filled windows.
Assembled through openings as narrow as 30 inches. No cranes required, no live-in crews.
Precision, from spaceframe to keys.
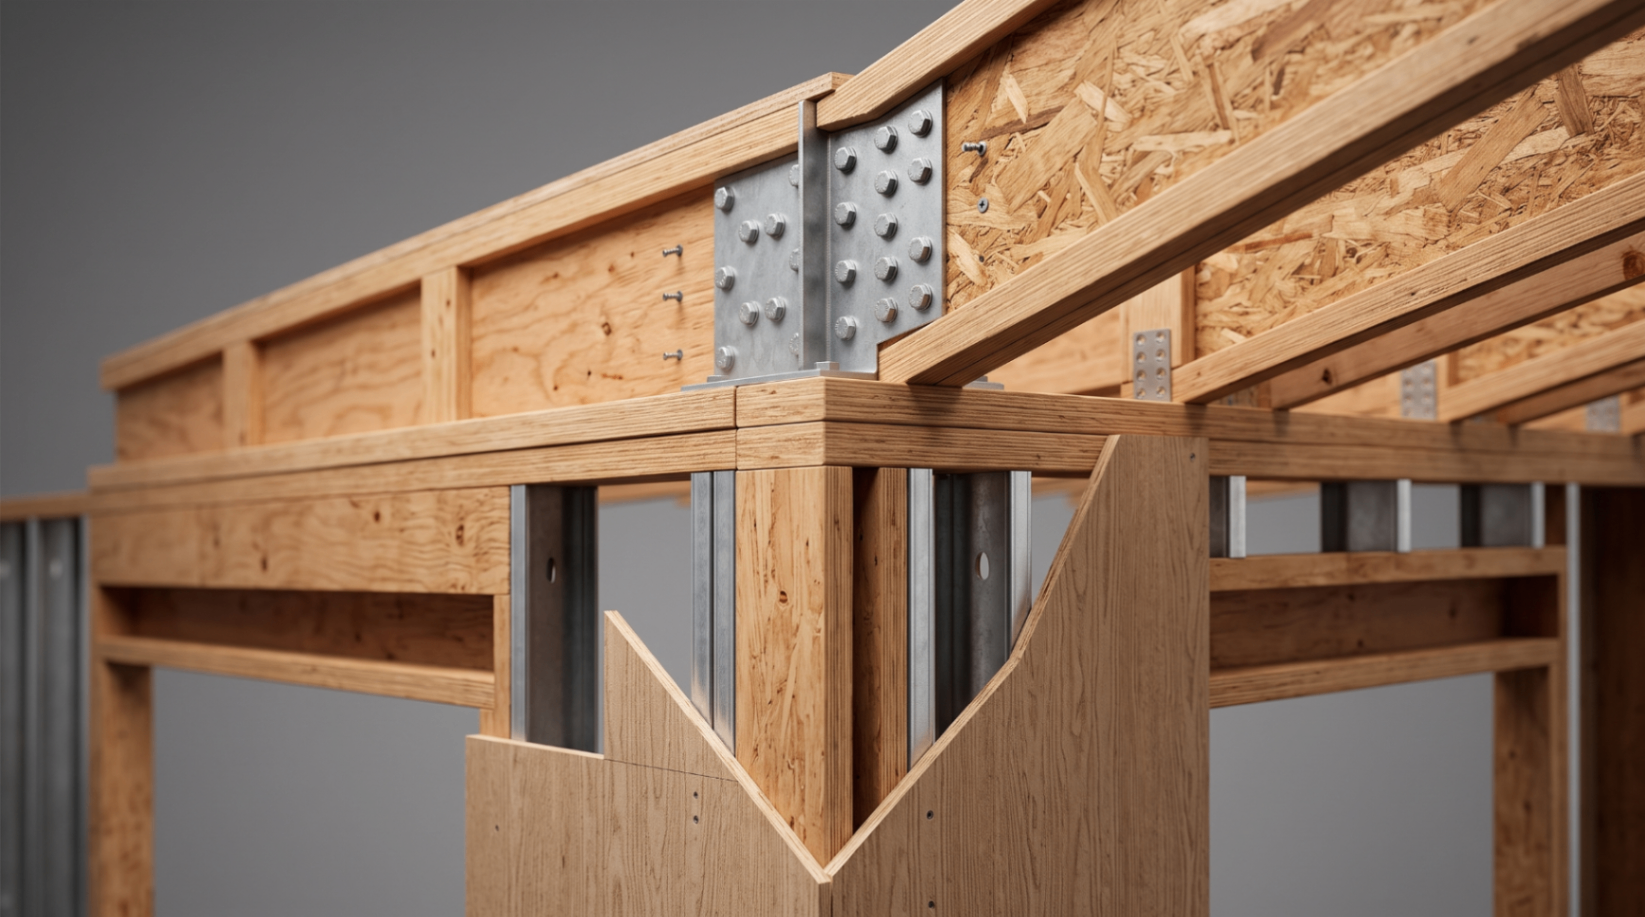
A patented aluminum spaceframe.
Every Karlev ADU begins with Karlev's patented aluminum spaceframe, robotically welded in-shop to ±0.5mm tolerances so it fits together without shims on your lot.
Engineered to outlast the site it's placed on.
Karlev ADUs are built to codes that exceed local residential minimums, because the same structure has to work in wildfire country, coastal wind, and seismic zones.
Seismic-Rated Frame
Patented aluminum spaceframe engineered to local seismic requirements, verified under California's Factory-Built Housing Program.
Class-A Fire Assembly
Non-combustible cladding, sealed penetrations, and a Class-A roof rating throughout.
Storm-Ready Envelope
R-24 walls and R-41 roof with Marvin Elevate double-pane argon-filled low-E glazing on every unit.
IAQ + Fresh Air
Whole-home ERV, low-VOC finishes, and continuous outdoor-air flow, every day.
Find the right Karlev for your site.
One price. One team. One finish line.
Insurance-backed coverage on qualified structural defect repair costs for a full decade, so the coverage is there when you need it.
Electrical, plumbing, and mechanical systems, including heating and cooling, covered for two full years.
Construction defects in materials or workmanship, including cabinets, countertops, flooring, paint, and exterior siding.
Permits, foundation spec, and utility connection managed for you.
Delivered through openings as narrow as 30", assembled on site with no cranes, connected and inspected, you walk in with keys.
Panels and inverter can be added at install or any time after.
Full-size living, engineered.
Every backyard is unique. Karlev ADUs deliver the speed of prefab and the finish of custom construction, adapting to each site by design.
Fundamentally better economics
Time is money, whether you're saving it or making it. Our technology delivers a design and build experience radically more efficient than traditional construction.
Karlev is always more affordable than the alternatives, with fixed upfront pricing that removes the risk of going over budget. No surprises. No hidden costs.
Tall ceilings, big windows, open floor plans and airy private porches make Karlev ADUs feel large and energetic, earning more per square foot and keeping tenants longer.
Exceptional everyday living
The Karlev system allows for limitless windows. With 8' tall and up to 16' wide patio doors, your ADU is brimming with daylight.
12, 14' interior heights that aren't possible with other systems, spaces feel drastically larger and more expansive.
We build every client's feedback into our layout process, so our units have unmatched inner circulation and a truly unique indoor / outdoor connection.
Better environmental performance
R-24 exterior walls and R-41 roofs, up to 40% above average insulation, so your ADU stays comfortable in every season.
Double-glazed, argon-filled Marvin Elevate windows give a level of noise insulation you won't want to give up.
Every Karlev ADU ships with a solar-ready ceiling and 250 sf of panel-ready roof area to lower your electricity bill from day one.
Delivery excellence
Living next to a construction site can be a nightmare. A Karlev install is fast, mostly silent, and doesn't require a live-in crew.
A complete Karlev ADU is designed to fit through a 30" opening. No large or expensive cranes, and no risk to your main home.
Karlev integrates the whole build, 3D design through fabrication, around a 6-axis robotic process and a space-frame breakthrough that drives construction speed and flexibility.
What's in every Karlev ADU.
Turnkey means turnkey. Here's the standard scope, from discovery and permits through finishes and technical systems.
Full-Size Living
- Ceiling height
- Up to 14' ceilings for a genuine sense of volume in any size
- Windows
- Up to 16' wide × 8' tall, filling the interior with natural light
- Unit width
- 20' wide, engineered to optimize your lot
- Structure
- Patented aluminum spaceframe technology
- Timeline
- 6 to 8 months from Discovery to move-in
Discovery
- One-on-one design video meetings
- Included
- Zoning research
- Included
- Site and floor plans
- Included
- Renders and 3D model
- Included
- Customization evaluation
- Included
- Personalized project web page
- Included
- Ground work estimate
- Included
Documentation & permitting
- Complete permit drawing sets
- Included
- Structural engineering
- Included
- Title 24 energy report
- Included
- Submittal & permit management
- Included
- Technical reports (survey, geotech, etc.)
- Not included
- Permit & other city fees
- Not included
Utilities, foundations & delivery
- ADU electrical panel
- Included
- Main home panel upgrade
- In ground work estimate
- Electrical hook-up
- In ground work estimate
- Waste line hook-up or new septic
- In ground work estimate
- Water hook-up
- In ground work estimate
- Internet / cable hook-up
- In ground work estimate
- Foundations
- In ground work estimate
Exterior
- Windows & doors
- Marvin Elevate, up to 16' wide × 8' tall, double-pane, argon-filled, low-e
- Exterior finish
- Premium metal exterior finishes with several trim options
- Landscaping, decks, patios, porches
- Optional
Interior finishes
- Walls & ceiling
- Level 5 drywall, matte paint
- Detailing
- Architectural shadow reveal at base
- Flooring
- Water-resistant vinyl plank or linoleum; engineered wood optional
- Storage closets
- (2) IKEA PAX 60" (or similar)
- Light fixtures
- Philips (or similar) smart, dimmable LED
Kitchen
- Appliances
- Haier stainless steel
- Countertops & backsplash
- Vadara Quartz
- Sinks
- Stainless steel
- Faucet
- Goose-neck with removable spray nozzle
Bathroom
- Shower / tub
- Prefabricated walk-in shower / tub with glass door
- Rainfall head
- Grohe Vitalio 5-spray 7" dual head
- Toilets
- Kohler Wellworth Classic
- Vanities, humidity control, hardware
- Included
Technical
- Heating & cooling
- Energy-efficient single or dual-zone mini-split with programmable digital thermostat
- Wall insulation
- R-24 exterior walls
- Roof insulation
- R-41 roof
- Roof material
- Insulated metal panel
- Solar
- Solar-ready ceiling (panels not included)
- Seismic
- Engineered to local seismic requirements
- Water heater
- Energy-efficient tankless
Specifications and brands are typical of the standard Karlev package and may be substituted with equivalent products depending on availability and site requirements.