
Built off-site, assembled on yours
Everything structural, electrical and mechanical leaves the factory finished. What happens on your lot is connection, not construction, foundation to final finish, in as little as four weeks.
The truck leaves the factory, the work changes
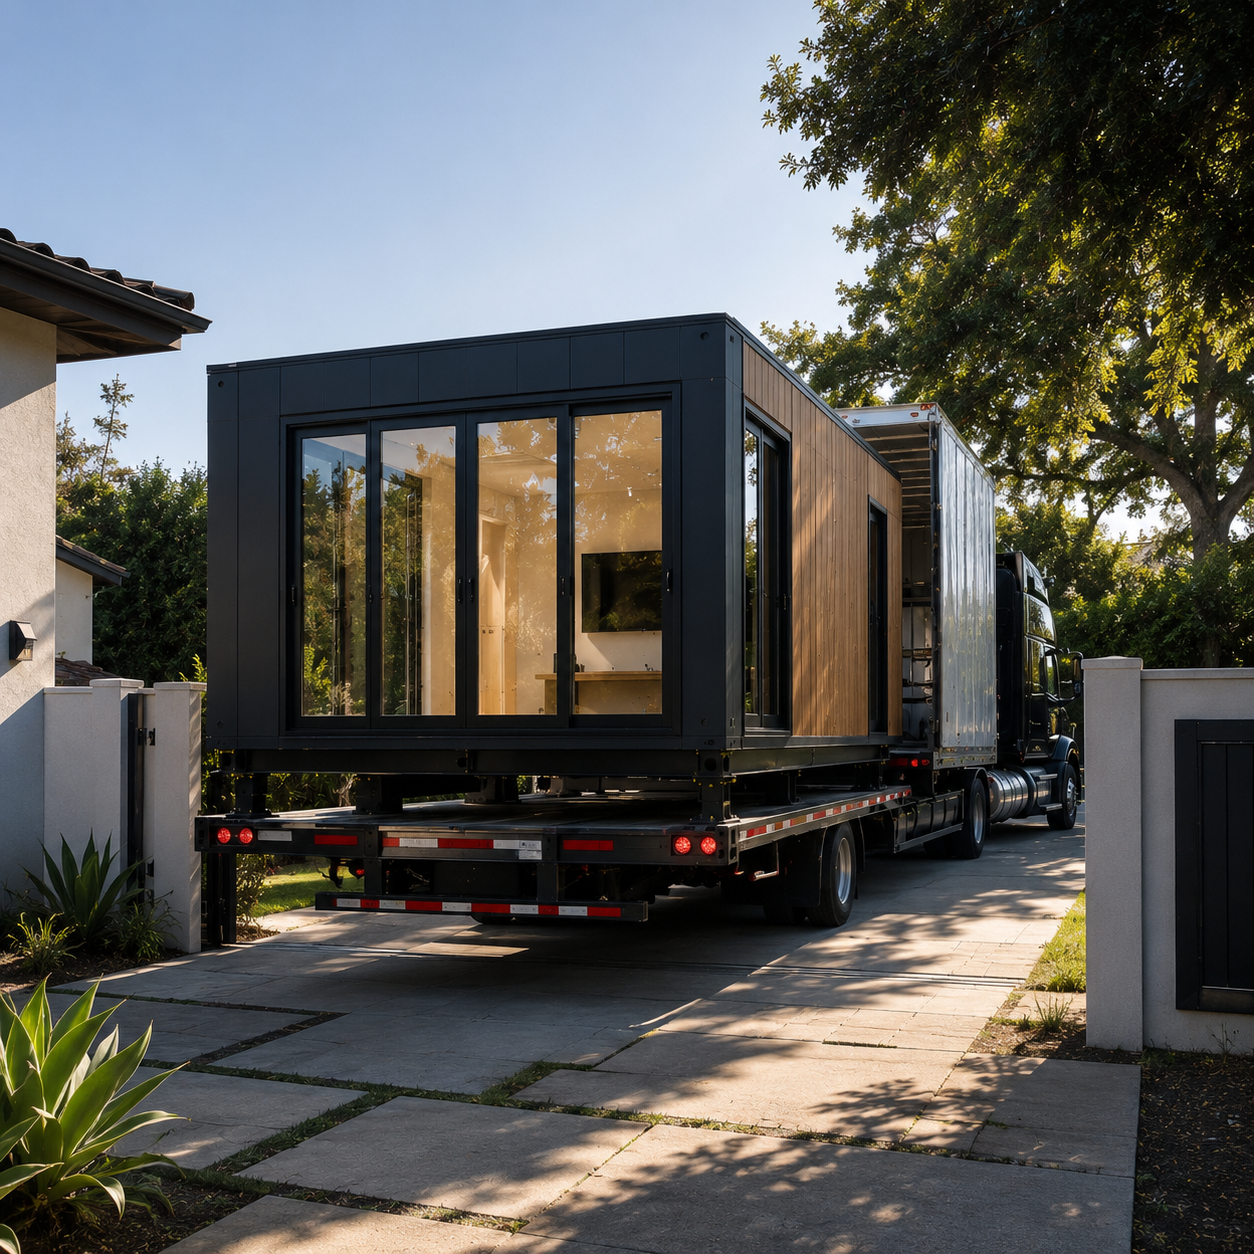
By the time a SmartFrame unit reaches your address, most of the hard engineering and fabrication work is already finished. What arrives isn't raw material. It's precision-fabricated structural components, insulated envelope panels and pre-run wiring and plumbing, each one built to the exact tolerances of the same digital model that earned state plan approval. The truck backs up to your curb, and the job on your lot becomes connection, not construction. Most Los Angeles ADU sites are backyards, and backyards are rarely easy to get into. Components sized and staged for exactly this kind of access get moved into place without the wide staging area or long reach a fully site-built structure would need.
No cranes, no corners cut
A heavy-lift crane needs clear overhead access, a stable working pad, and enough room to set up and swing a boom, conditions a typical Los Angeles backyard almost never offers. Karlev's aluminum spaceframe is engineered around that problem: every component of a complete unit is sized to pass through a 30-inch opening. The system is broken into manageable, precisely fabricated sections rather than one oversized module, so it can be moved, positioned and connected with smaller equipment and a hand-and-hoist crew working the access a backyard actually has. No street closure to negotiate. No crane operator's schedule to build the whole project around. No boom swinging over a neighbor's roofline.
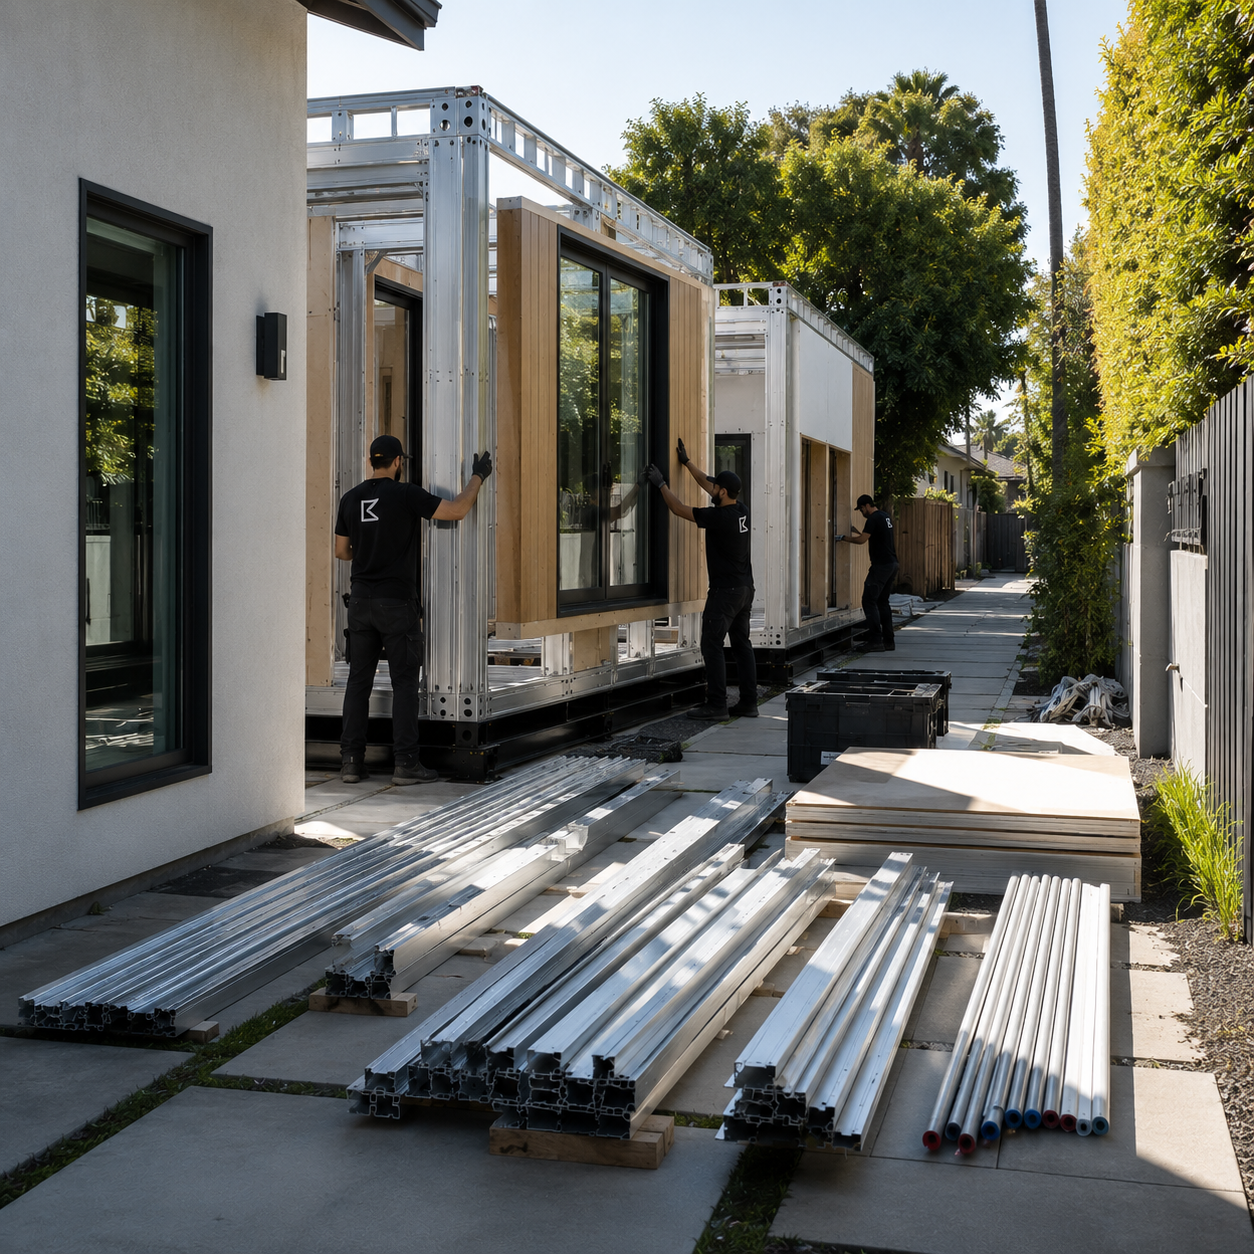
The sequence on the ground
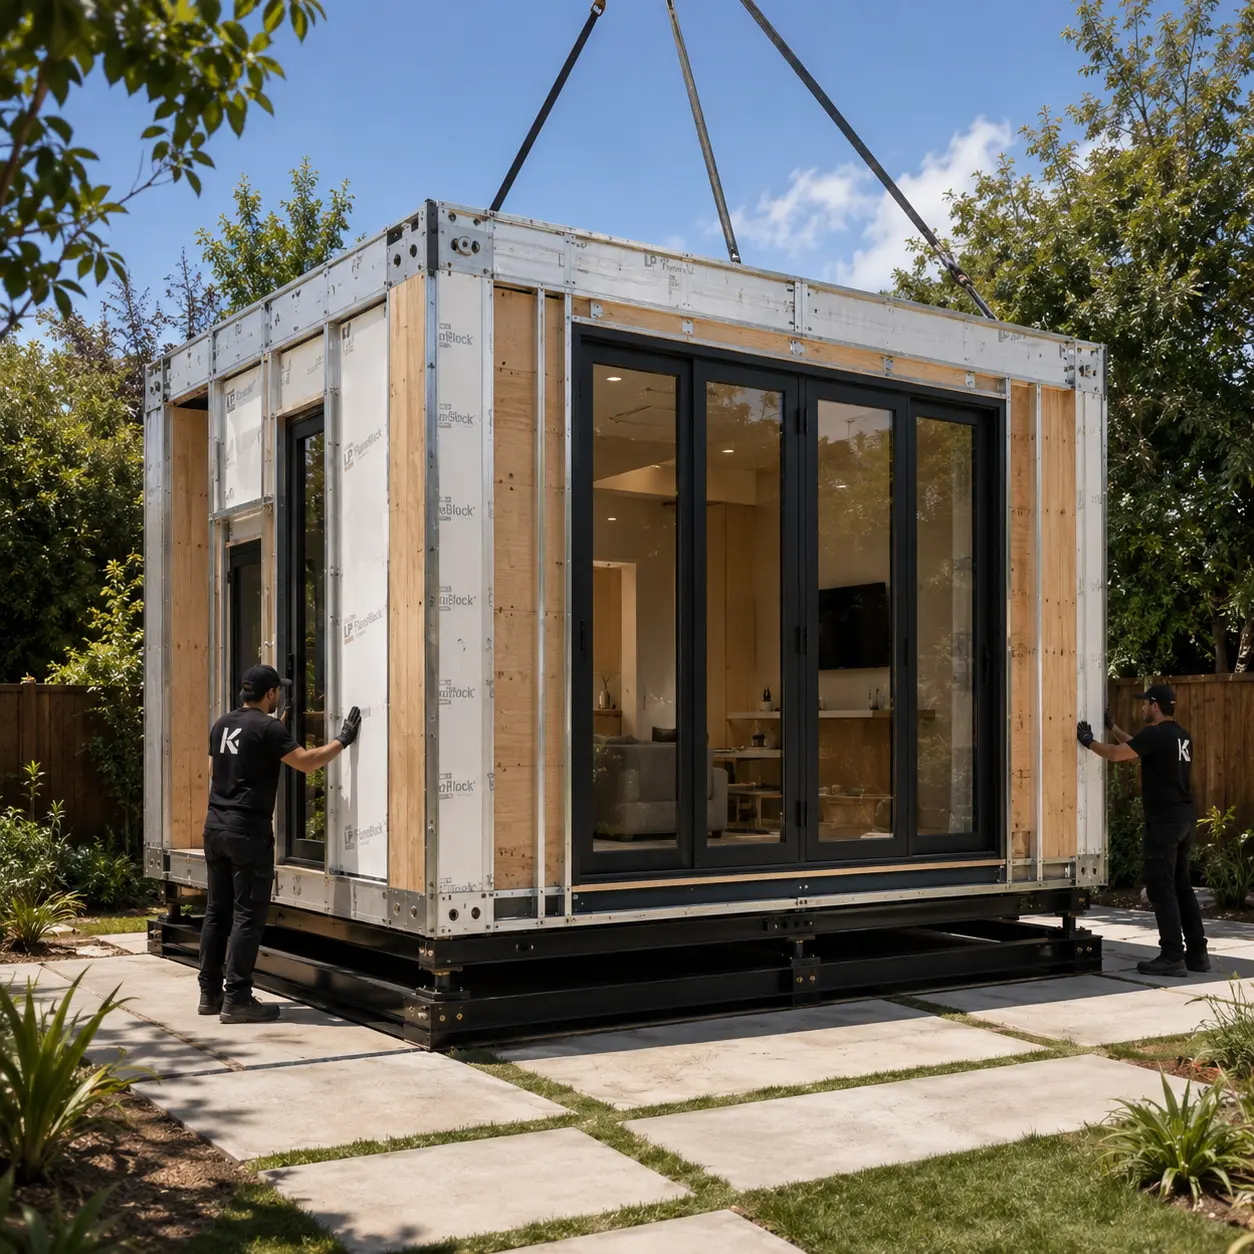
On-site assembly follows a staged sequence. Each stage has to be complete and verified before the next one starts, because, just as on the factory floor, the work becomes harder to check once it's covered up. What makes this sequence move quickly on a Karlev site is that every stage receives components already built to fit the stage before it, so there's little waiting on decisions or improvised fixes between steps.
Fast because of what already happened upstream
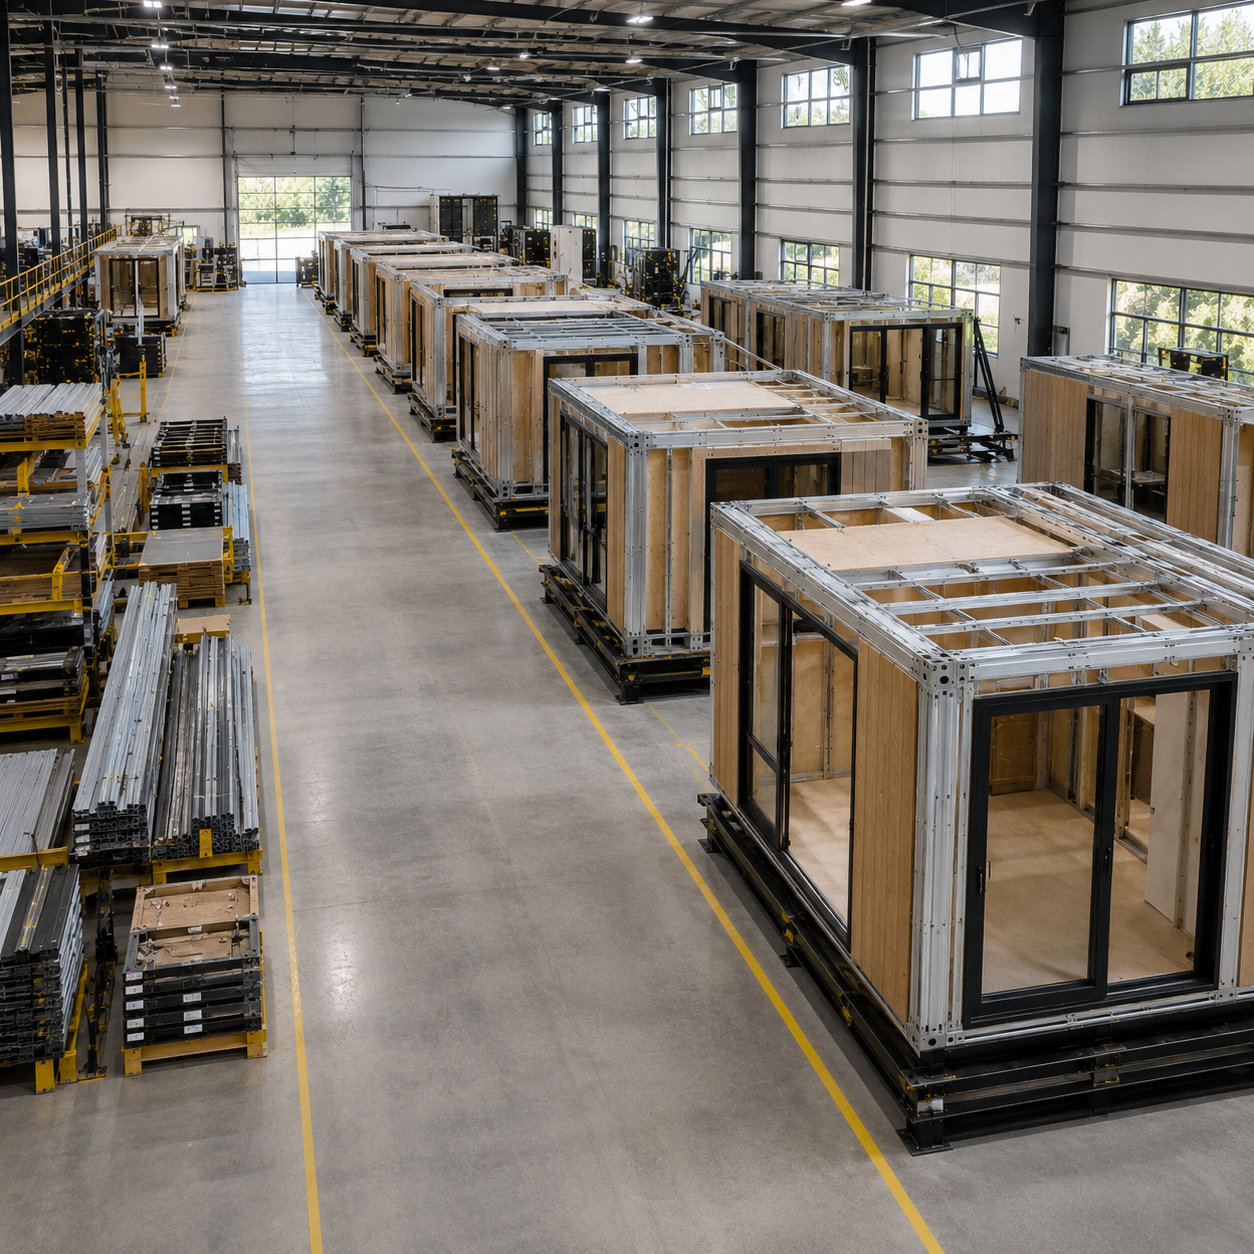
Every component that reaches your lot was fabricated to ±0.5mm tolerance, against the exact same digital model that earned state plan approval before construction ever started. A panel built to fit a specific opening fits that opening. A structural connection engineered to meet its neighbor at a defined angle meets it. There's nothing left to trim, pack with shims, or reshape by hand once the piece is standing on your lot. Karlev's typical site time, 2 to 4 weeks after permit approval, isn't a faster version of stick framing. It's the assembly of a home, not the construction of one from scratch.
Inspections that move at the pace of verification
By the time a unit reaches your lot, its structural, MEP and envelope construction has already been verified in-plant, under California's Factory-Built Housing Program, and carries the HCD insignia of approval to prove it. On-site review during assembly focuses on the parts that are genuinely site-specific: the foundation as built on that lot's soil, the utility connections tying the unit into that property's water, sewer and electrical service, and the final assembly confirming the unit was erected and closed up correctly. The inspector isn't starting from zero.
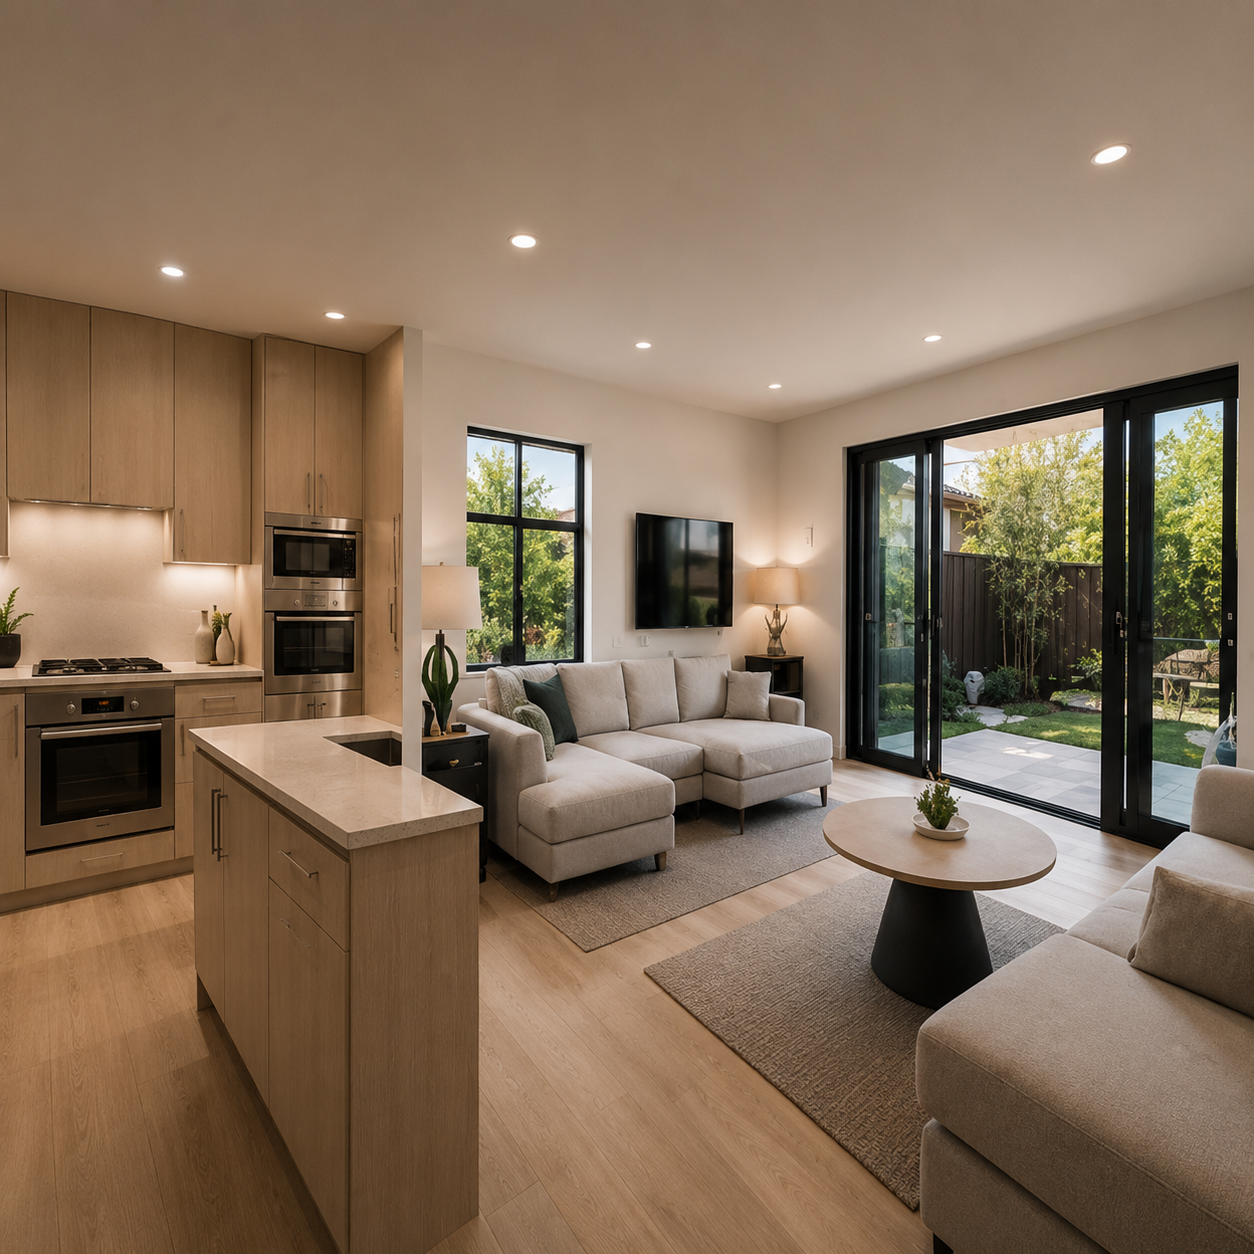
Two foundations, one right answer per lot
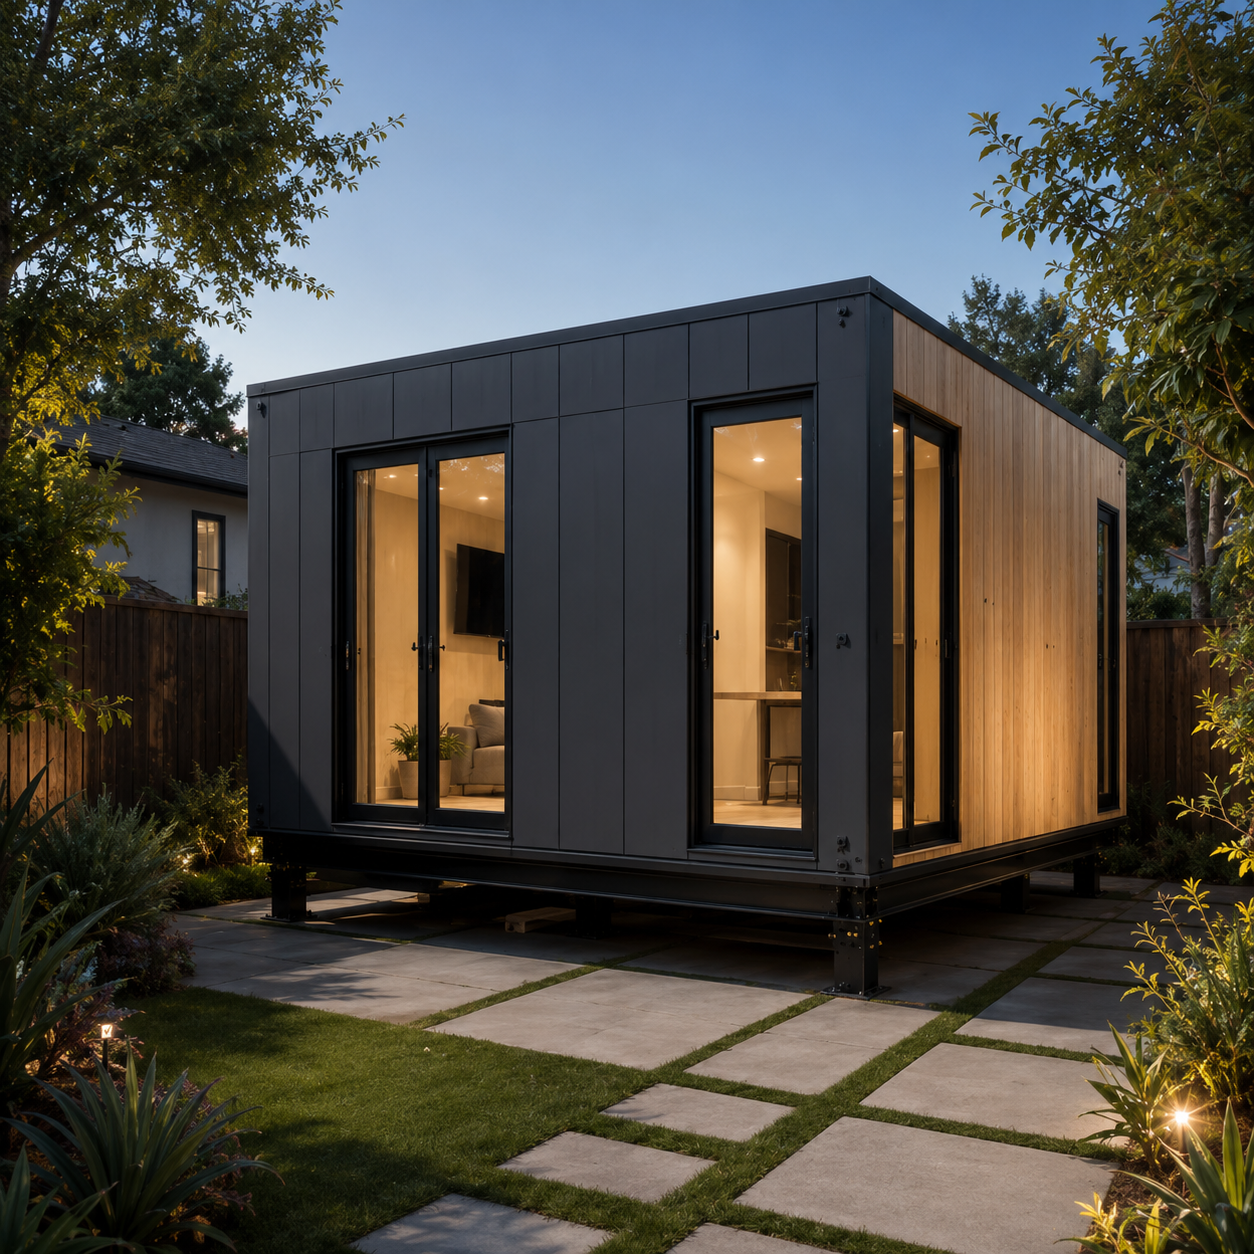
The foundation is the one part of a Karlev home that can't be pre-fabricated in the factory, because it belongs to the ground it sits on. Karlev offers two engineered options, a concrete slab-on-grade or a raised foundation, and the right one is determined during Documentation once the site plan, soils data and any required geotechnical report are in hand. Both options are included in the turnkey price as delivered, with the specific method and cost fixed at the end of the Documentation phase, before Delivery begins. Hillside and uneven-grade lots, where the aluminum spaceframe's lower structural weight already reduces foundation demand, benefit most from the raised option.
From our experts
Straight from the Karlev engineering team:
Ready to build together?
Talk with Karlev about bringing this technology to your project.