
Built on a schedule, not a scramble
Production planning is how Karlev tracks dozens of units moving through the factory at once, each at a different stage, so no customer's build is waiting on someone else's.
Many units, one schedule
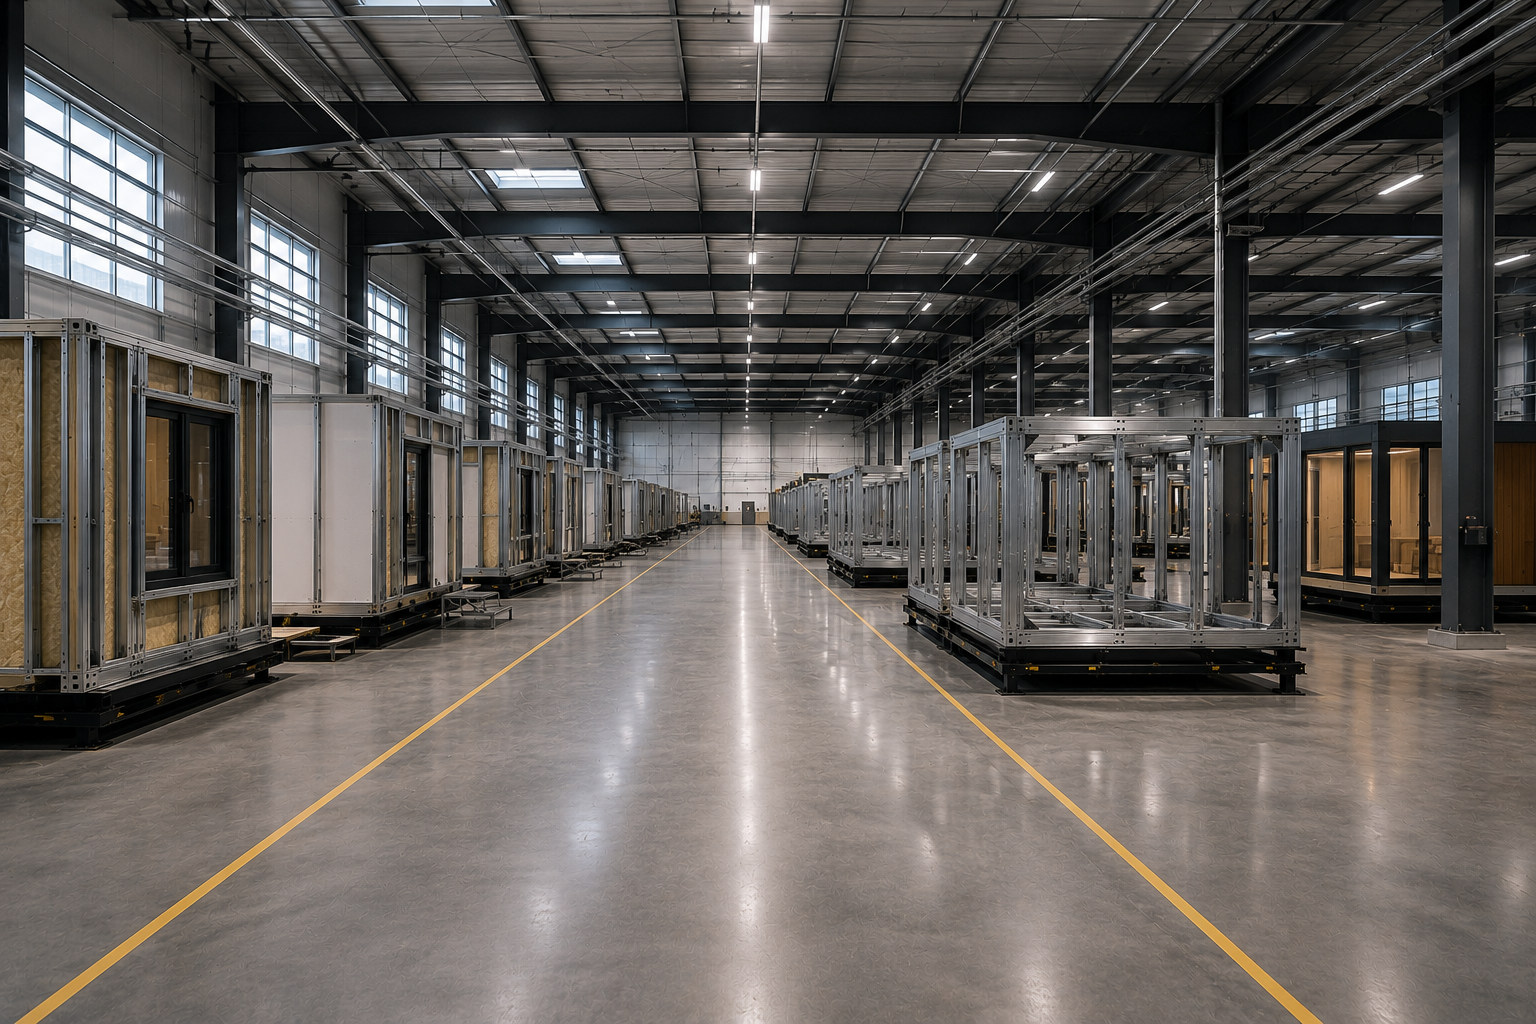
Ask most builders how a project gets built and the answer is the same everywhere, one crew, one job site, one unit, start to finish, then on to the next. At Karlev that model doesn't hold, because the factory floor at any given moment has several customers' units on it at once, one entering the frame stage, another moving through mechanical and electrical rough-in, another in final finish and inspection. Production at Karlev is treated first as a scheduling and operations problem, matching the pace of work coming in with the capacity to do it, and sequencing every station so no unit sits waiting on another unit's turn.
Scheduling against the 60-day permit clock
California caps ADU permit review at 60 days. That's a regulatory fact, not a construction one. Karlev's production schedule is built around treating that 60-day window as a planning constraint rather than a delay to wait out. A customer's unit is scheduled into the factory close enough behind their permit submission that, by the time the jurisdiction issues approval, the unit is already well along in production. If more customers submit for permits in a given month, that has to show up on the production schedule as more units queued into fabrication during that same window, not as a backlog that forms later once permits start clearing.
Materials staged ahead of the run
A production schedule is only as reliable as the materials behind it. Aluminum stock for the patented spaceframe, insulated metal panels, Marvin Elevate glazing, Grohe and Kohler fixtures, Haier appliances, Vadara Quartz slab and interior finish materials, all of it has to be ordered and staged well ahead of the week a given unit reaches the stage that needs it. Staging materials in the order they'll actually be used, rather than ordering everything at once and sorting it out later, keeps a half-finished unit from sitting on the floor waiting on a delivery truck.
The delivery clock inside the factory
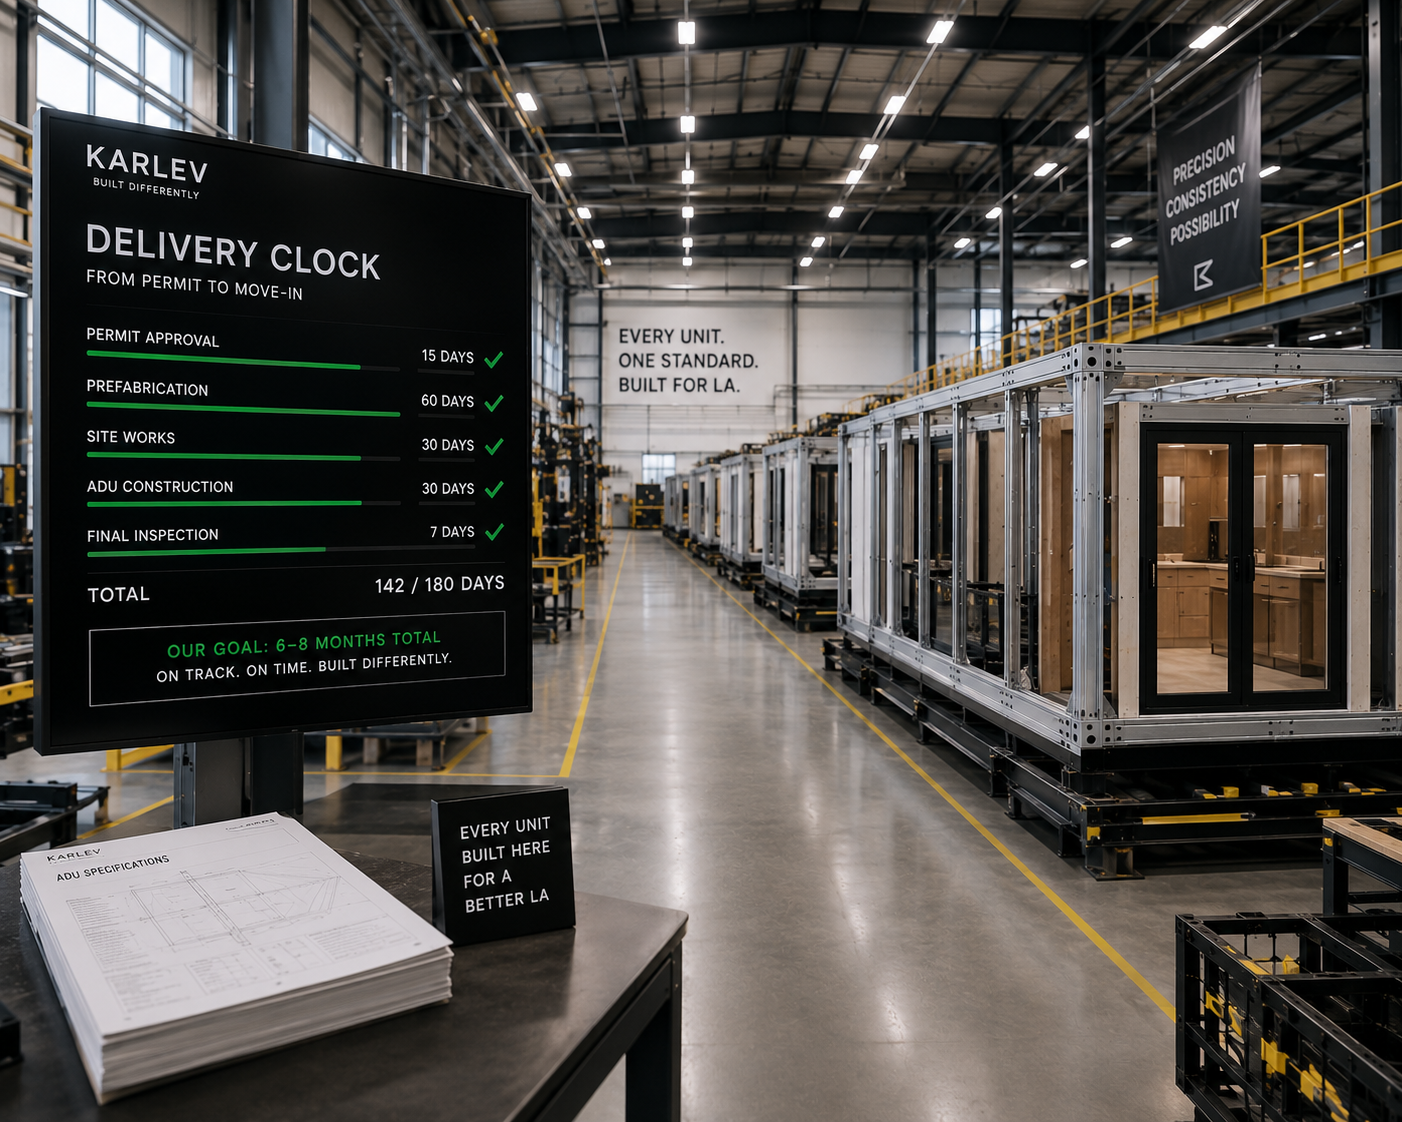
Karlev's total customer timeline runs 6 to 8 months from Discovery to move-in. The production side of that clock is a ~3-month Delivery phase: roughly 2 months of in-plant prefabrication of the aluminum spaceframe and finished panel assemblies, followed by ~1 month of on-site work, including a core-and-shell that closes up in less than a week once components arrive at the lot. When permits allow, prefabrication runs in parallel with the city's 60-day review window, compressing the wall-clock time between contract and keys.
Standard work, less idle time, continuous flow
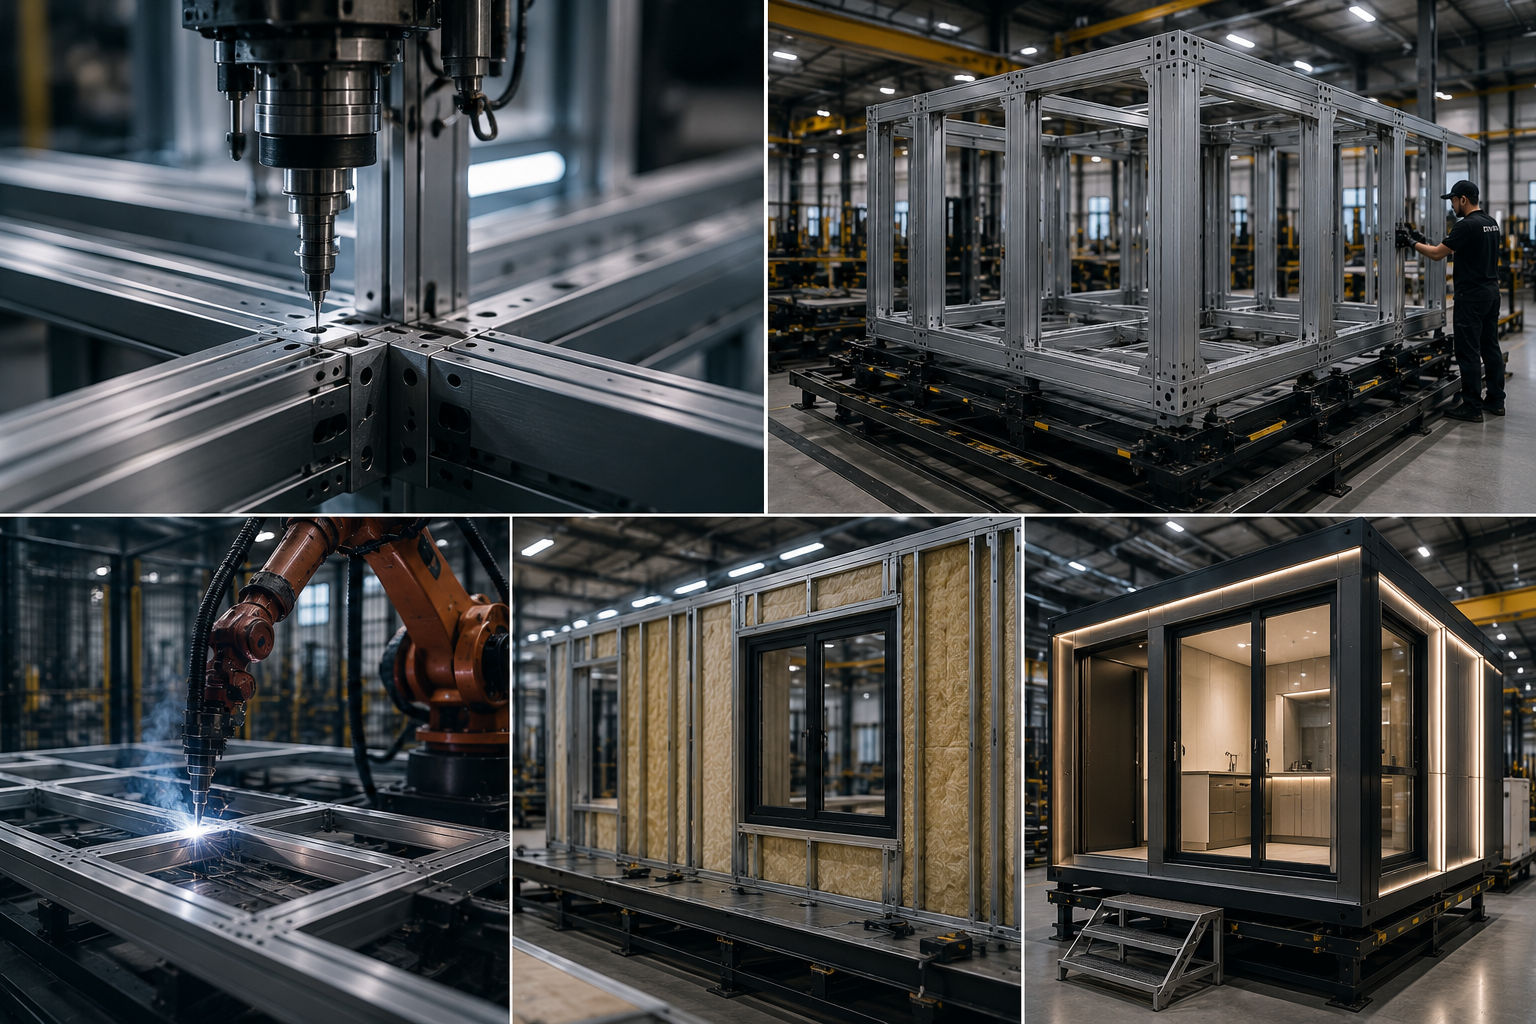
The production principles behind this aren't unique to Karlev, they're well-established ideas from manufacturing management, applied here to home building. Standard work makes a schedule trustworthy. Minimizing work-in-progress keeps a partly finished unit from sitting idle between stations. Continuous flow, where different stations handle different stages for many units passing through in sequence, is what makes it possible to run several builds at once without any of them getting less attention than the last.
Quality protected, not traded away
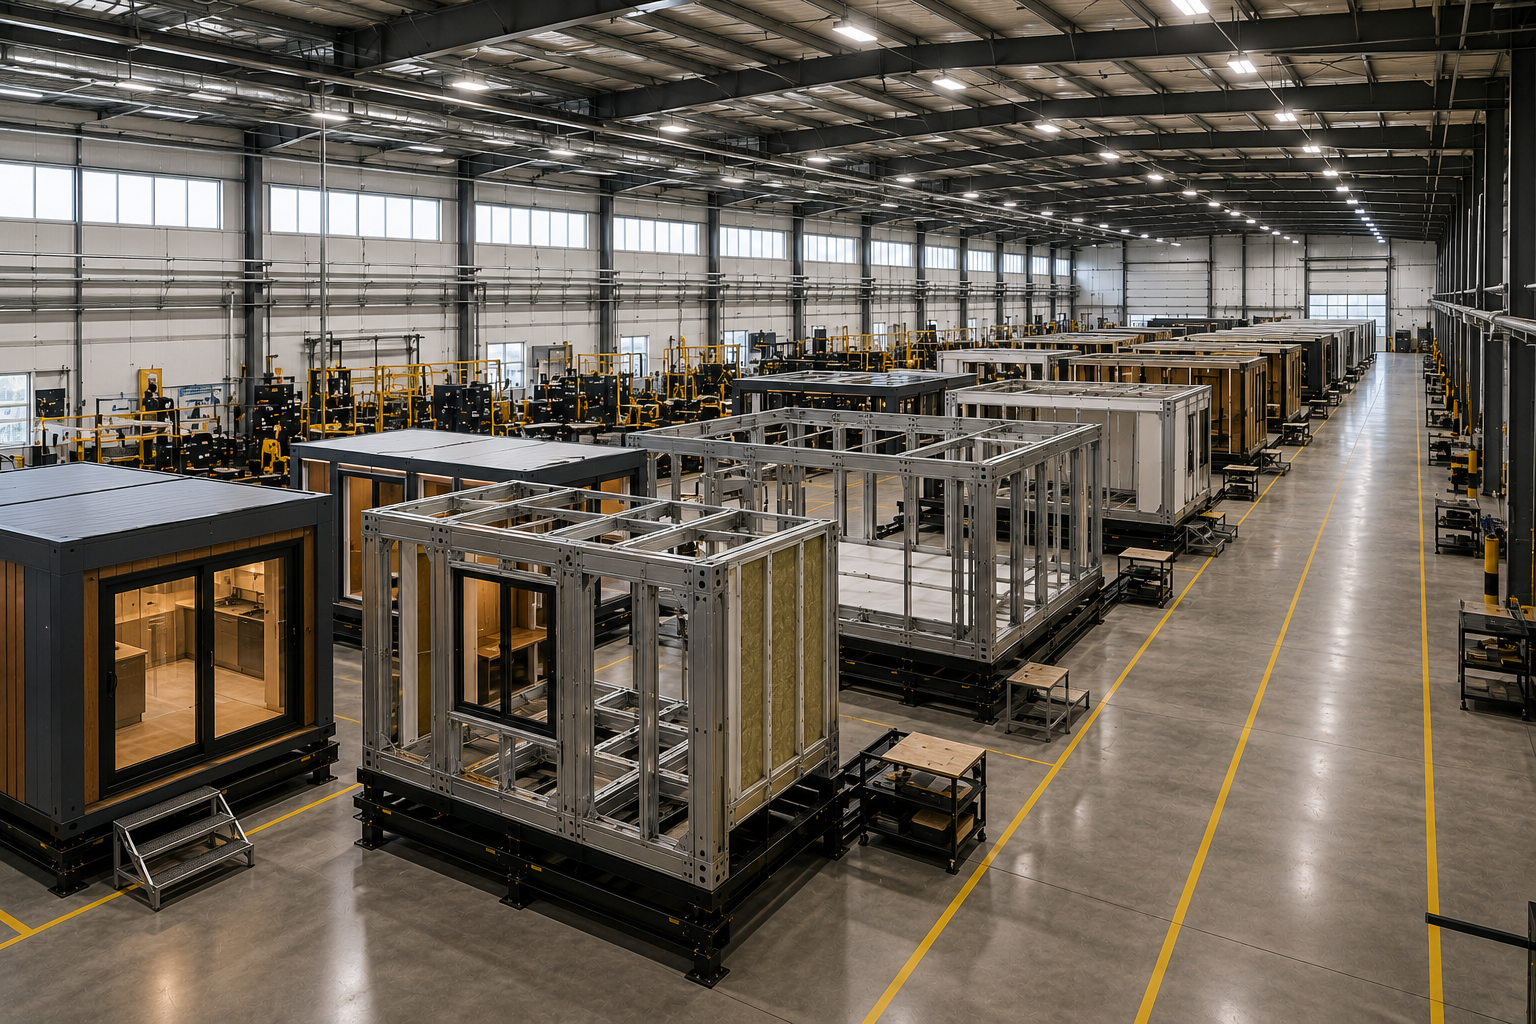
It would be easy to assume that moving more units through a factory at once means something gives. Karlev's quality control and quality assurance checkpoints, the in-process inspections and the plan-conformance reviews required under California's Factory-Built Housing Program, don't get lighter or less frequent as more units move through the schedule. A schedule planned with slack in the right places can absorb a problem without it becoming a crisis. That's the difference between a schedule and a scramble.
Milestones the schedule is built around
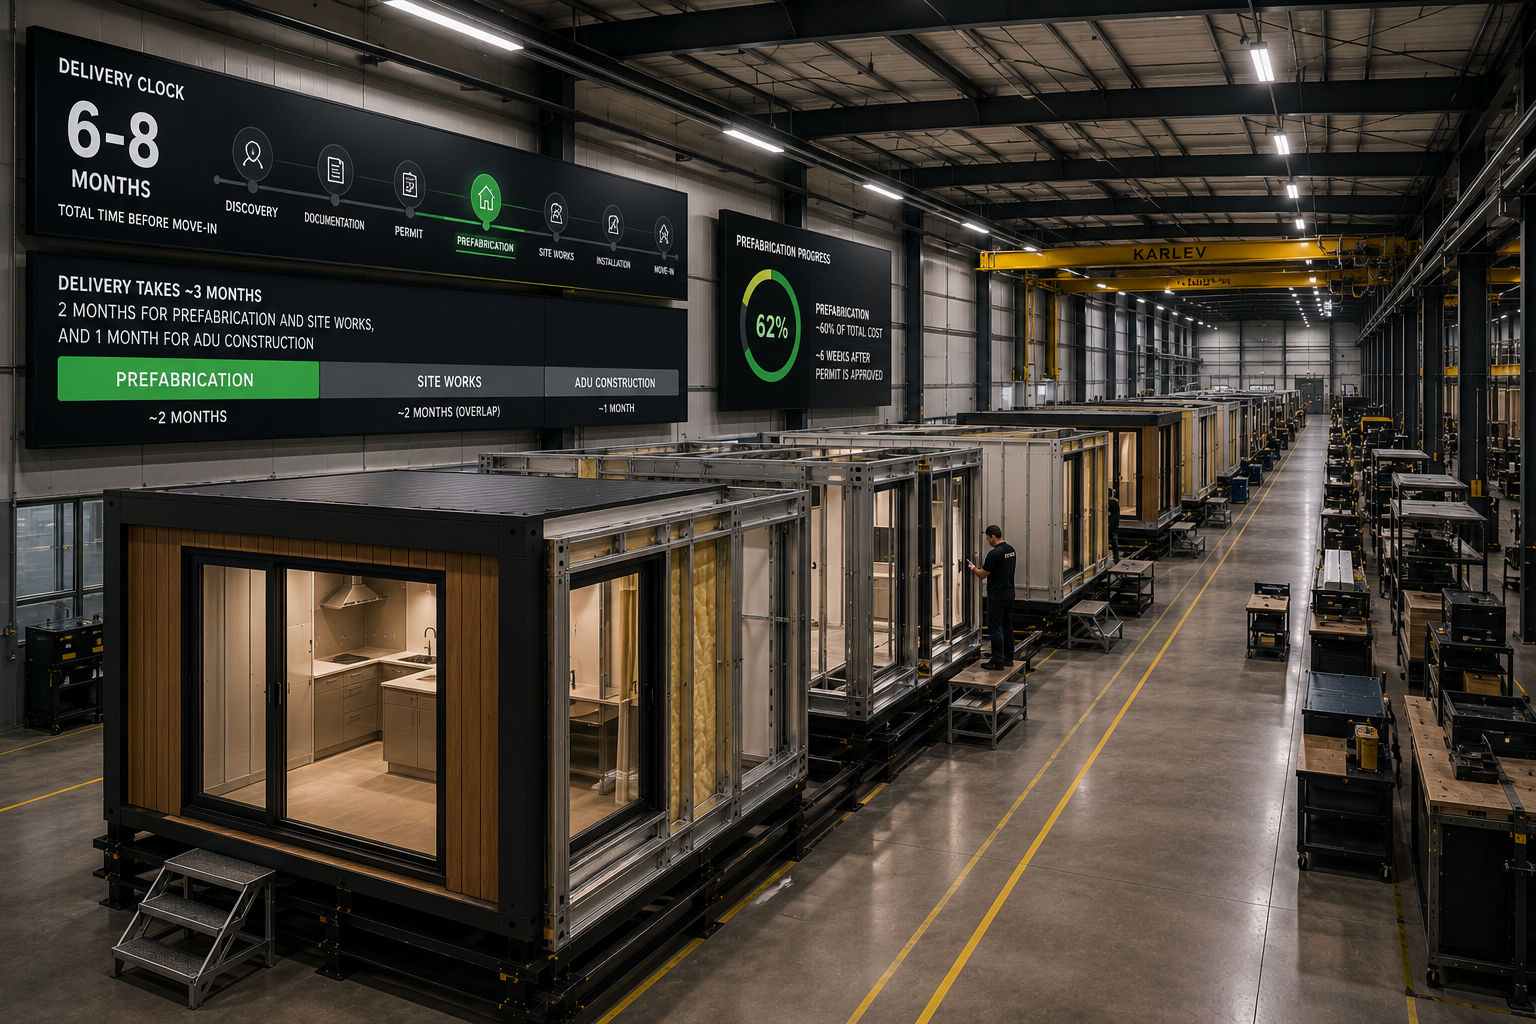
The production schedule is anchored to a defined sequence of customer milestones, each one tied to a verifiable point in the build rather than a calendar date. The customer knows what's happening on their unit at every stage, and the factory knows exactly which unit is entering which station next. No surprise draws, no hidden change orders, no ambiguity about what is being paid for.
What turnkey actually covers
Turnkey isn't a marketing word at Karlev. The Delivery phase includes the full utility scope most builders line-item back to the customer: a dedicated electrical panel, a main-panel upgrade on the primary residence when required, electrical run and hook-up, domestic water run and hook-up, waste-line run and hook-up, and internet cable hook-up. Existing structure removal, when a garage or shed has to come down for the unit to sit, is part of the Ground Work estimate, with waste hauling included. What arrives on your lot is scheduled to close cleanly with the unit, not chased down after the fact.
How the fee sequence lines up with the schedule
The production schedule is matched to a fee sequence the customer sees at the start. Discovery is priced as a fixed engagement for the site plan, floor layout, 3D model and fixed turnkey ADU price. Documentation and Permitting runs at roughly 10% of the total ADU price and covers the full permit drawing set, structural and MEP engineering, Title 24 energy report, and coordination with and submittal to LADBS. Permit fees paid to the jurisdiction, and a geotechnical report where the lot requires one, sit outside that fee, paid directly by the customer. Nothing is hidden behind the production calendar.
From our experts
Straight from the Karlev engineering team:
Ready to build together?
Talk with Karlev about bringing this technology to your project.