A vertically integrated ADU and custom-home builder, engineered as one system.
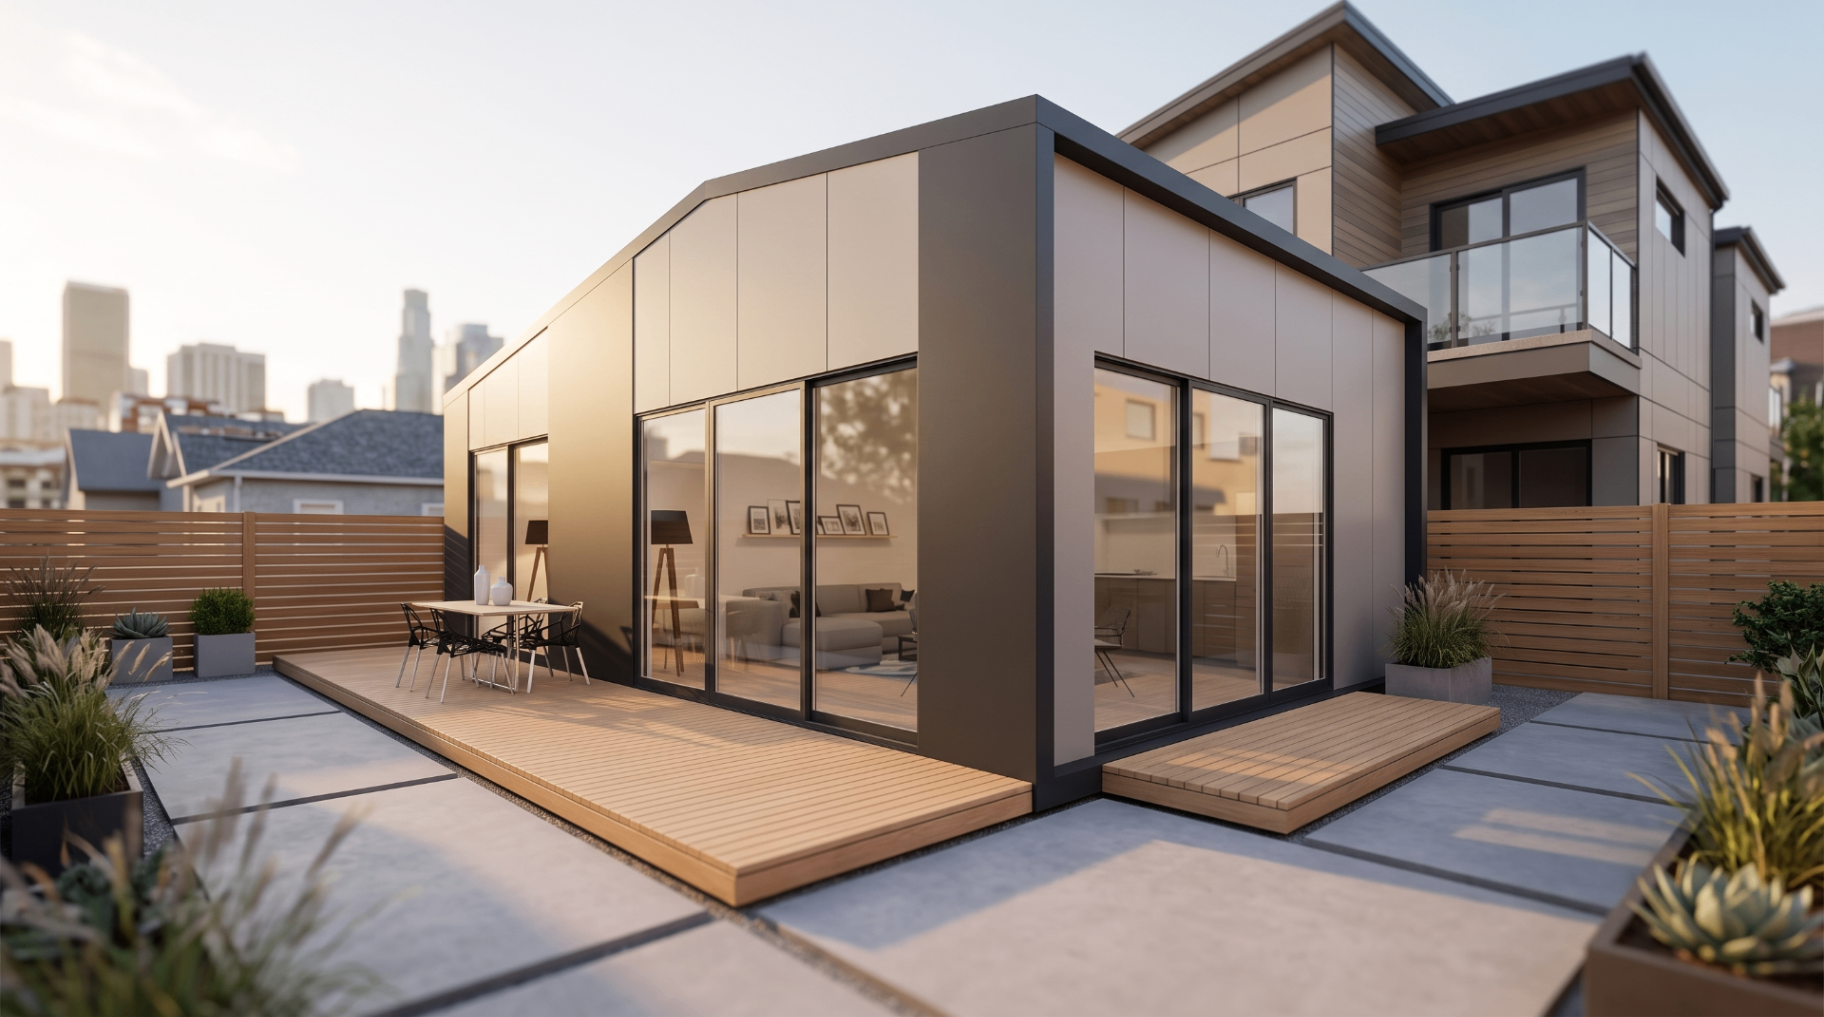
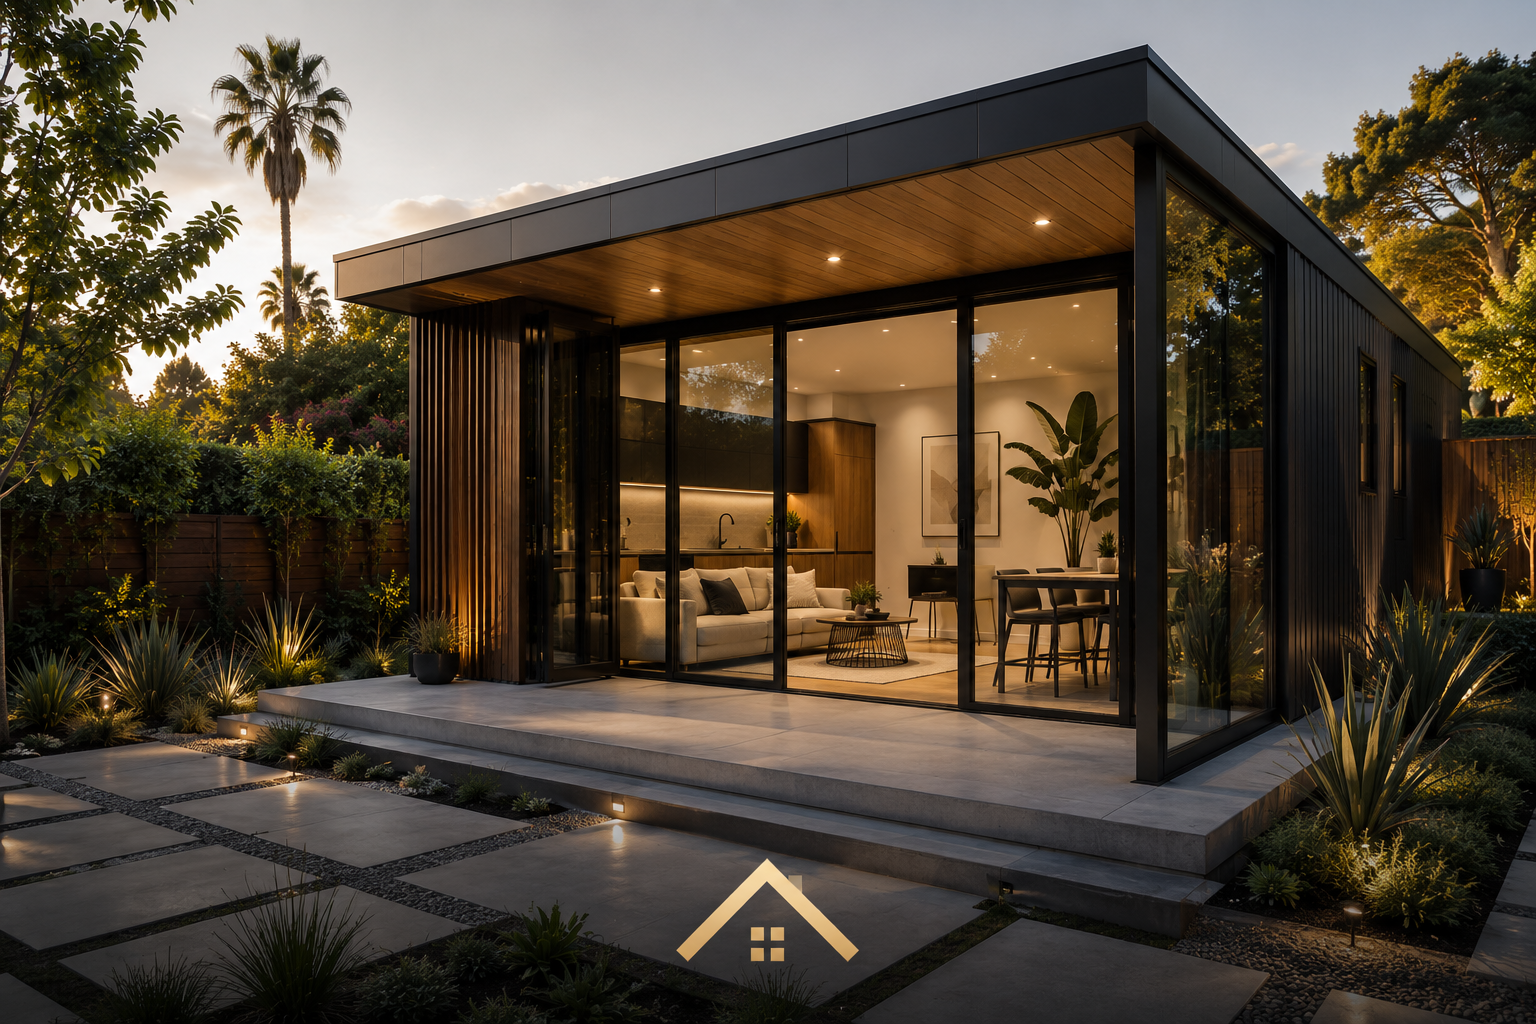
Everyone deserves the luxury of space. Deliver full-size living in a backyard footprint, engineered once and built the same way every time.
Make factory-precise, HCD-insignia housing the default for California backyards, priced roughly 30 percent below comparable prefab, delivered on a fixed schedule, at a finish level that belongs in the main house.
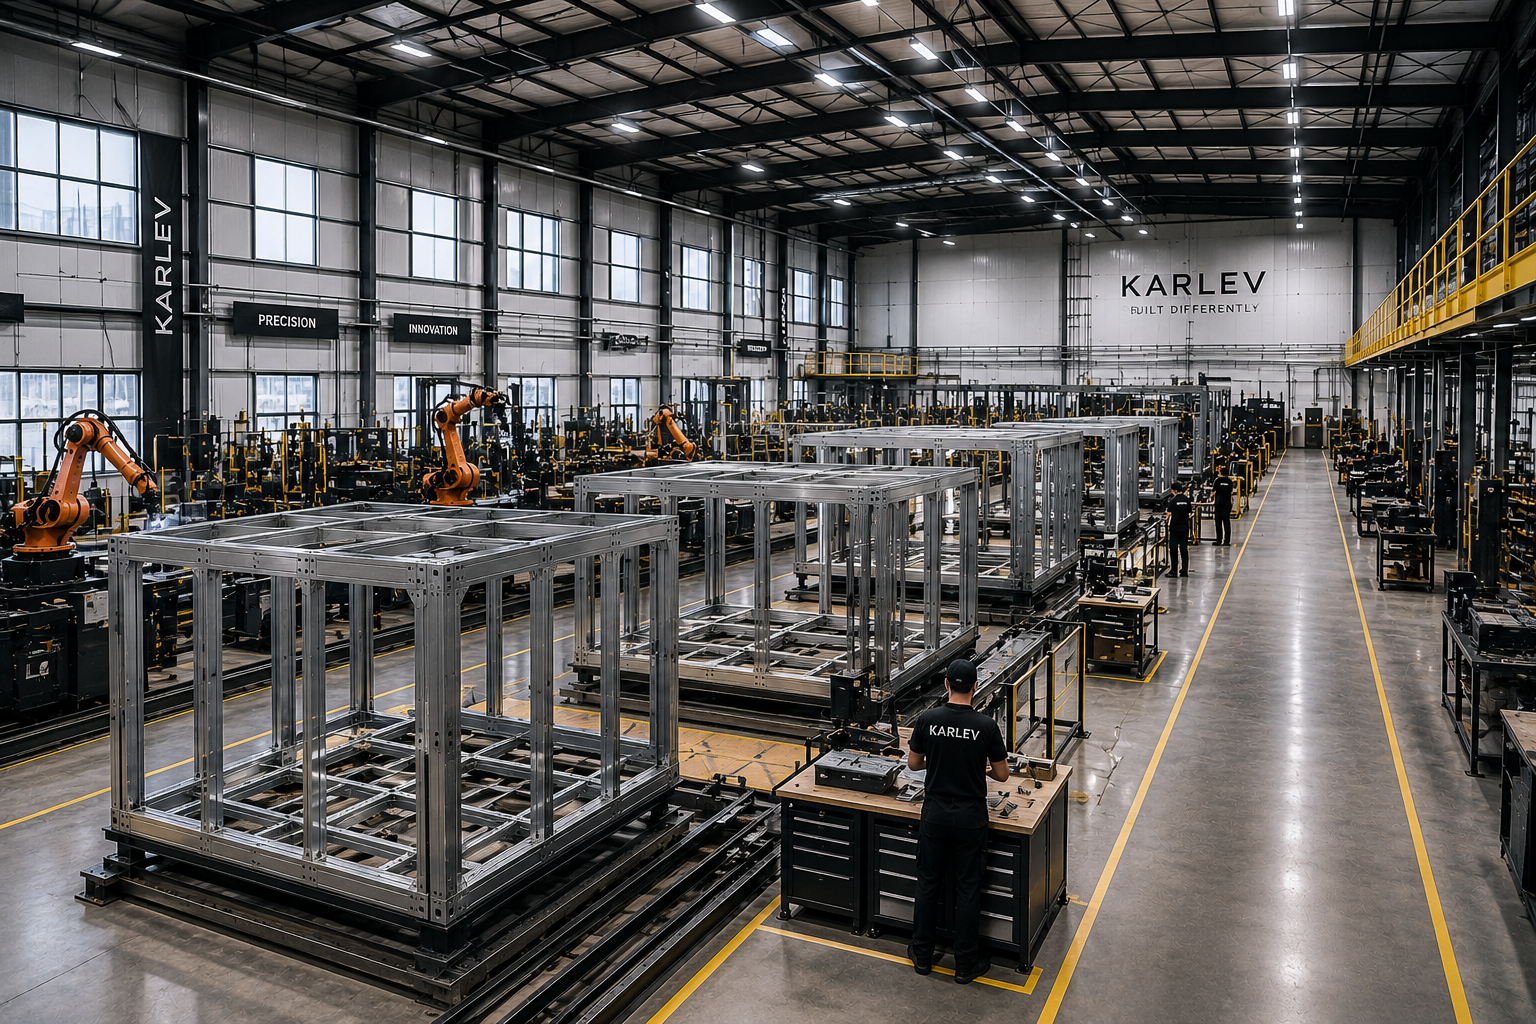
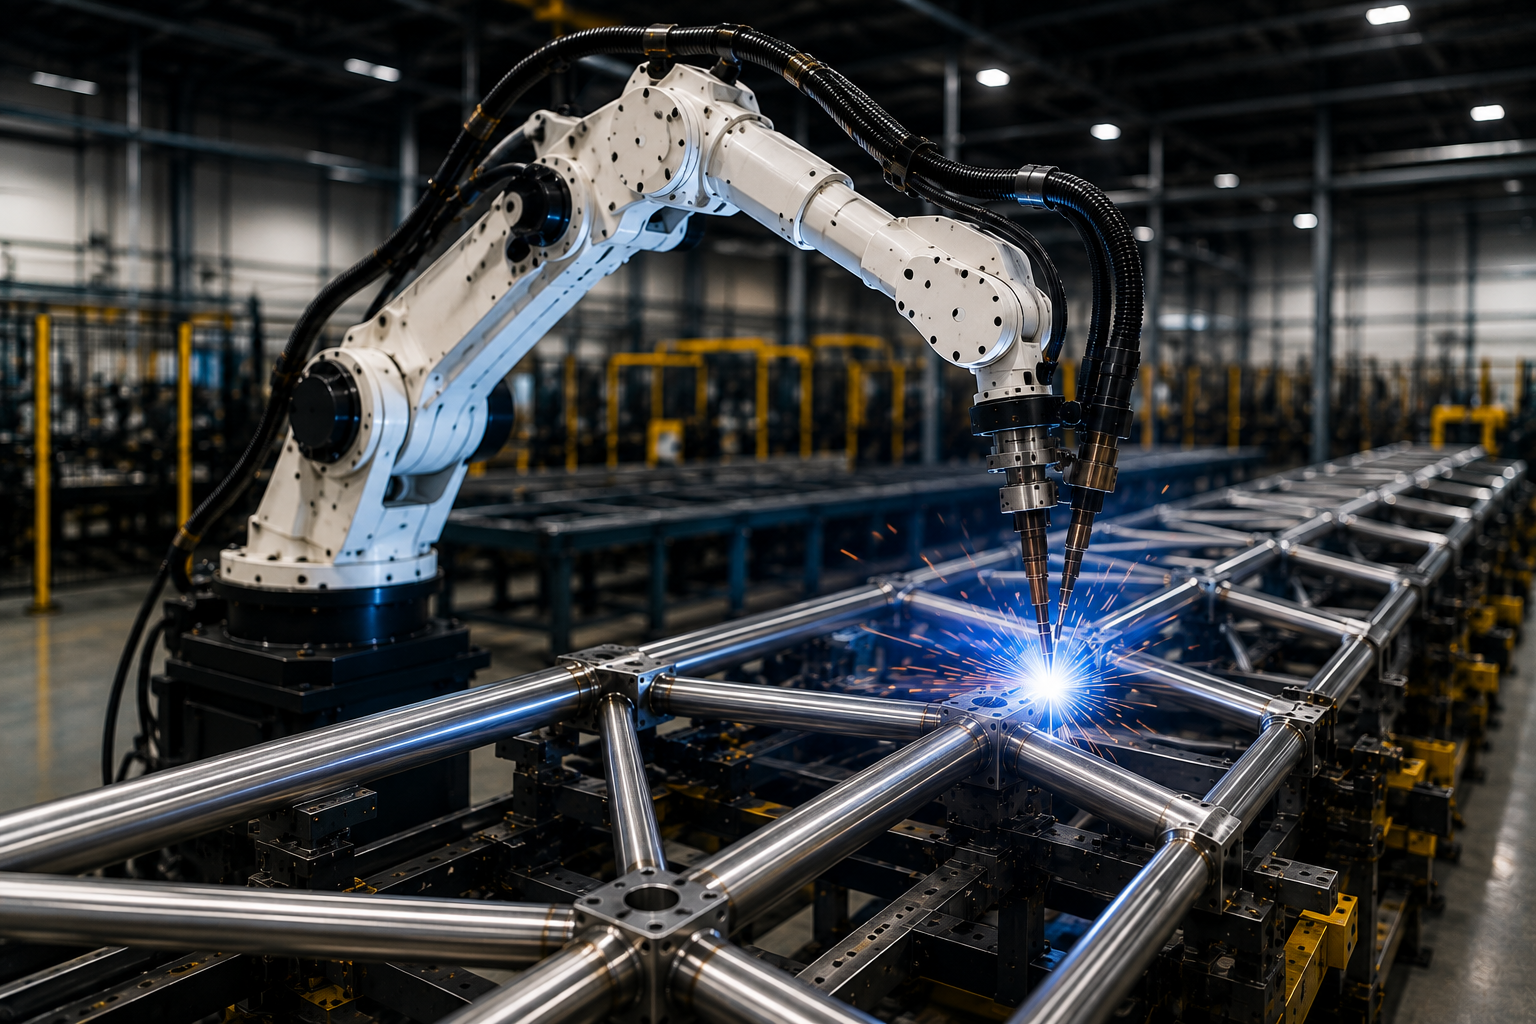
Every joint on the aluminum spaceframe is robotically welded to a ±0.5mm tolerance, unit one and unit one hundred.
One engineered platform, one team, one warranty. Structure, envelope, MEP and controls belong to the same company.
Marvin Elevate glazing, Vadara Quartz, warm oak or polished concrete floors, detailed the way an architect would specify them.
Discovery to move-in in 6 to 8 months, with prefabrication running in parallel with California's 60-day permit review.
Alexis Rochas, Founder and CEO
Karlev is the vision of our Founder and CEO Alexis Rochas, and the culmination of his award winning architectural career.
Alexis Rochas is a technologist working at the intersection of architecture, computational design, and robotic fabrication. Architecture has traditionally treated design and construction as separate disciplines, handed from one specialist to the next. Alexis has spent two decades building the systems — geometric, material, and mechanical — that let the two operate as one.
Some Karlev customers choose to configure their own space online. Others work with us to create a custom home. Regardless of how you engage with us, the empathy and intentionality that are hallmark of Alexis' work shine through.
Too many lower-cost providers abstract away architectural sensitivity with pre-fabricated or traditionally built designs. Karlev allows Alexis and his team to listen to and reflect the needs of each family and property in every home we build.
How a Karlev home actually gets built
Six steps, one engineered platform, from the first parametric model to the day you get the keys.
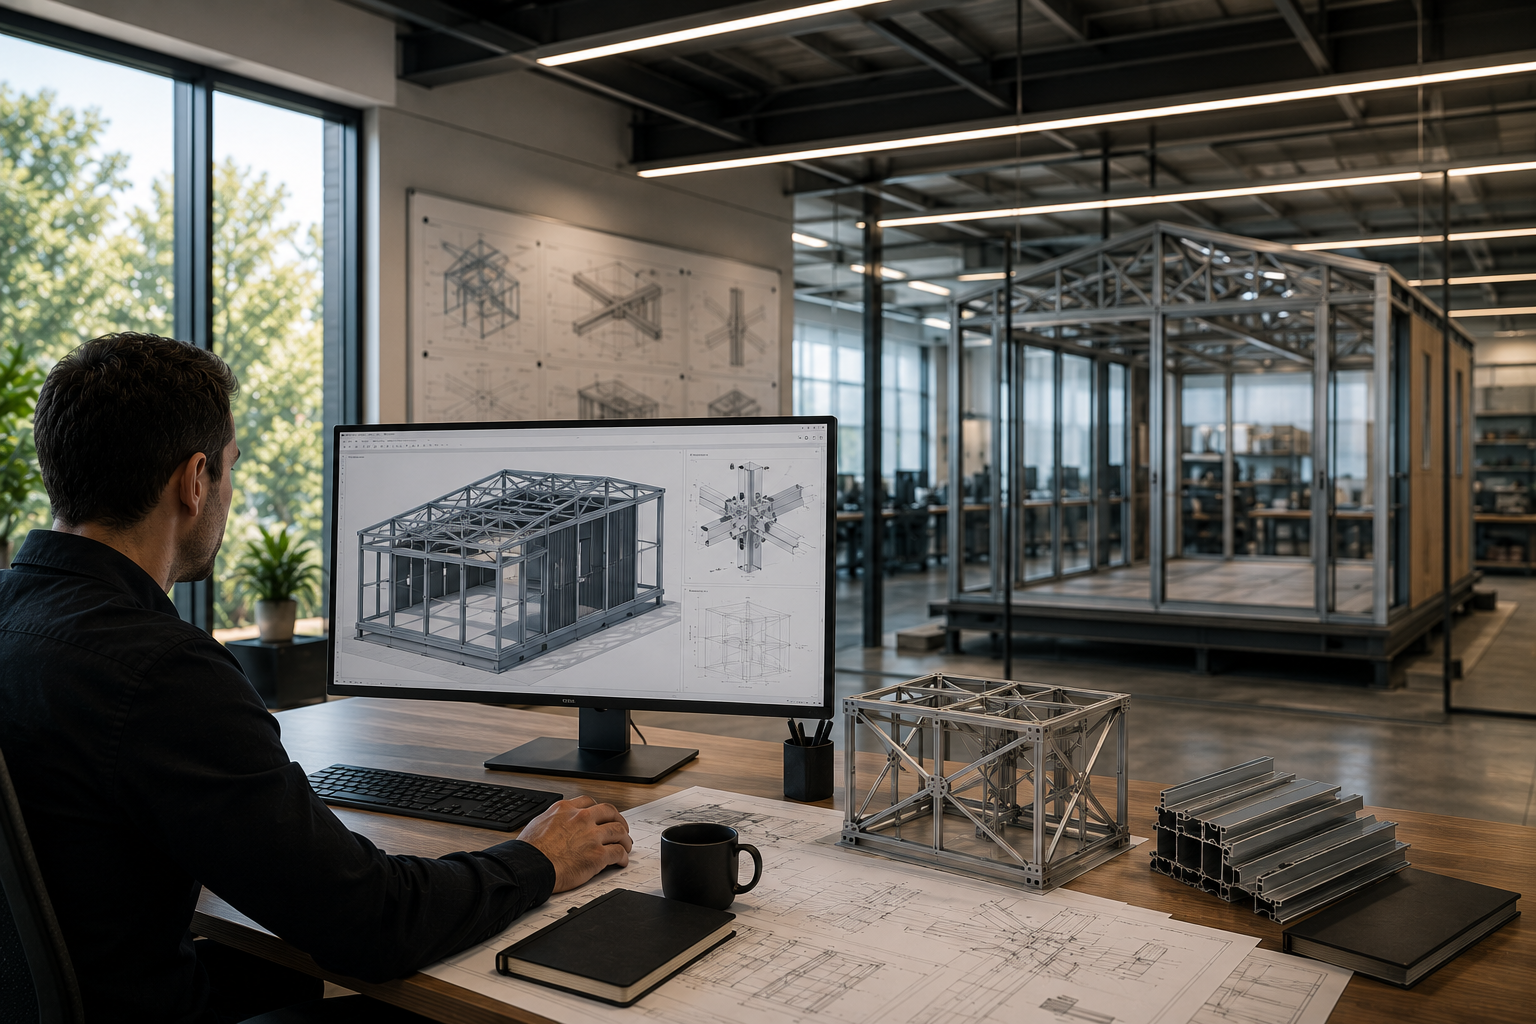
It starts as a model, not a drawing
Every Karlev home begins as a parametric structural model. Spans, loads, connections and MEP routing are resolved on screen, clash-checked, and locked before a single part is cut. The file the engineers approve is the same file the robots build from, so nothing is reinterpreted on a job site.
The frame is welded by robots, to ±0.5mm
Our patented aluminum spaceframe is fabricated on a 6-axis robotic line. Material is held in fixed jigs referencing the same digital coordinates as the approved model, so unit one and unit one hundred come off the line identically. No tape measure, no pencil mark, no weather delay.
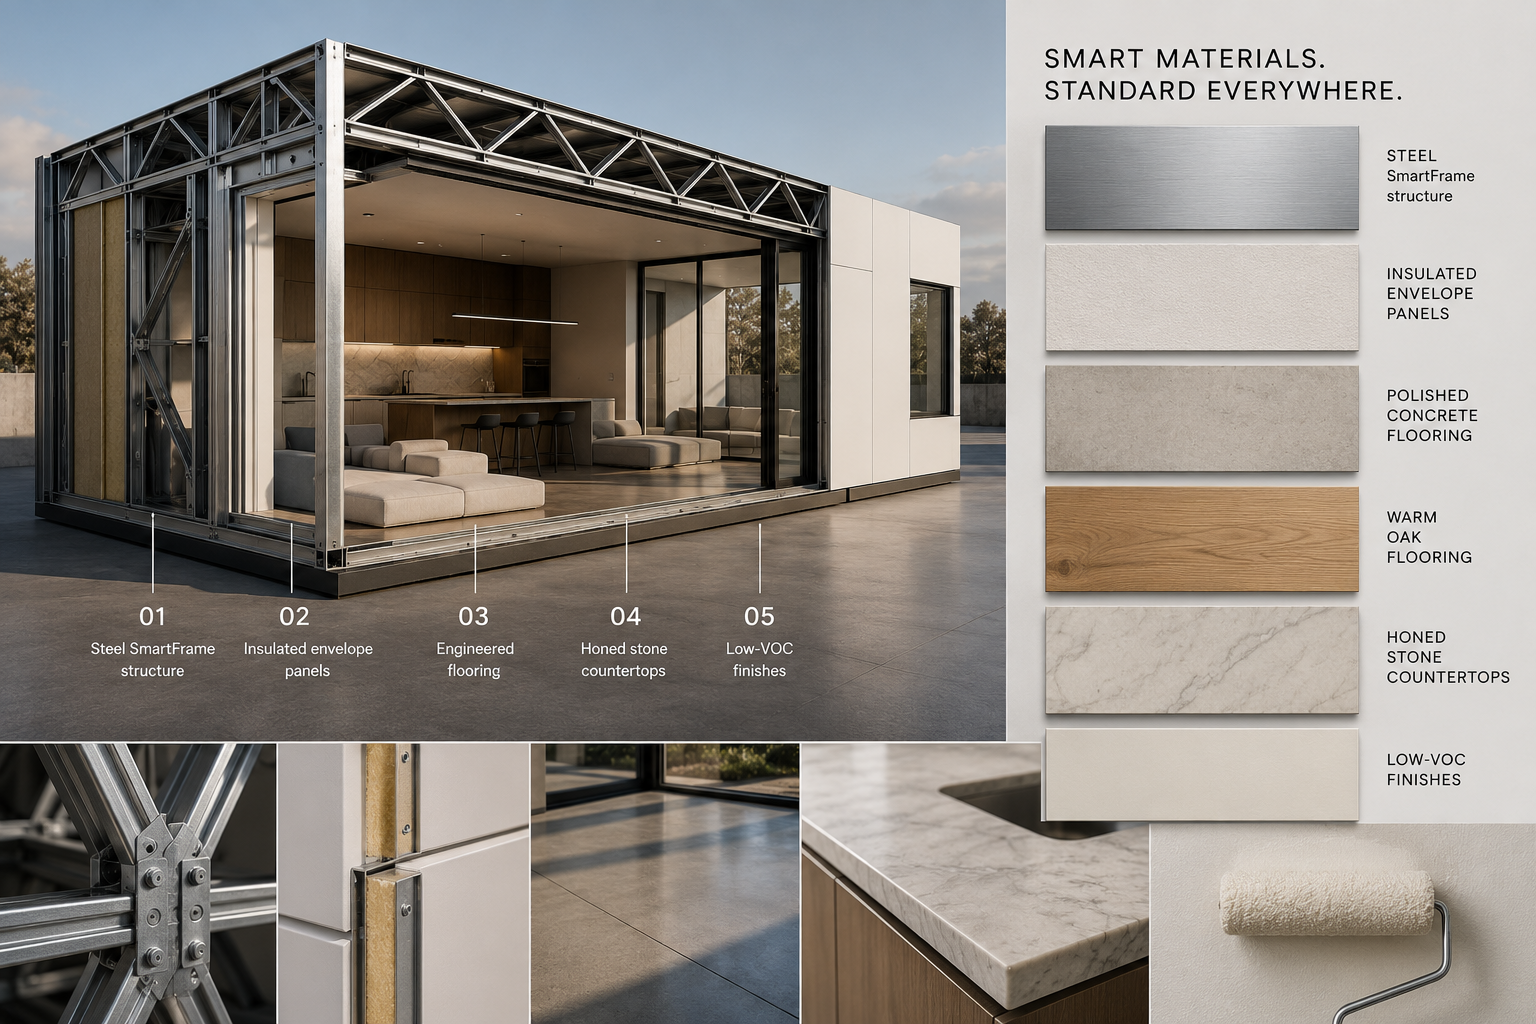
Envelope and finishes go on indoors
Insulated metal panels, R-24 walls and an R-41 roof, Marvin Elevate glazing, Vadara Quartz surfaces and warm oak or polished concrete floors are installed inside a controlled factory, not under a tarp. Materials arrive dry and stay dry, which is why the finish level belongs in the main house.
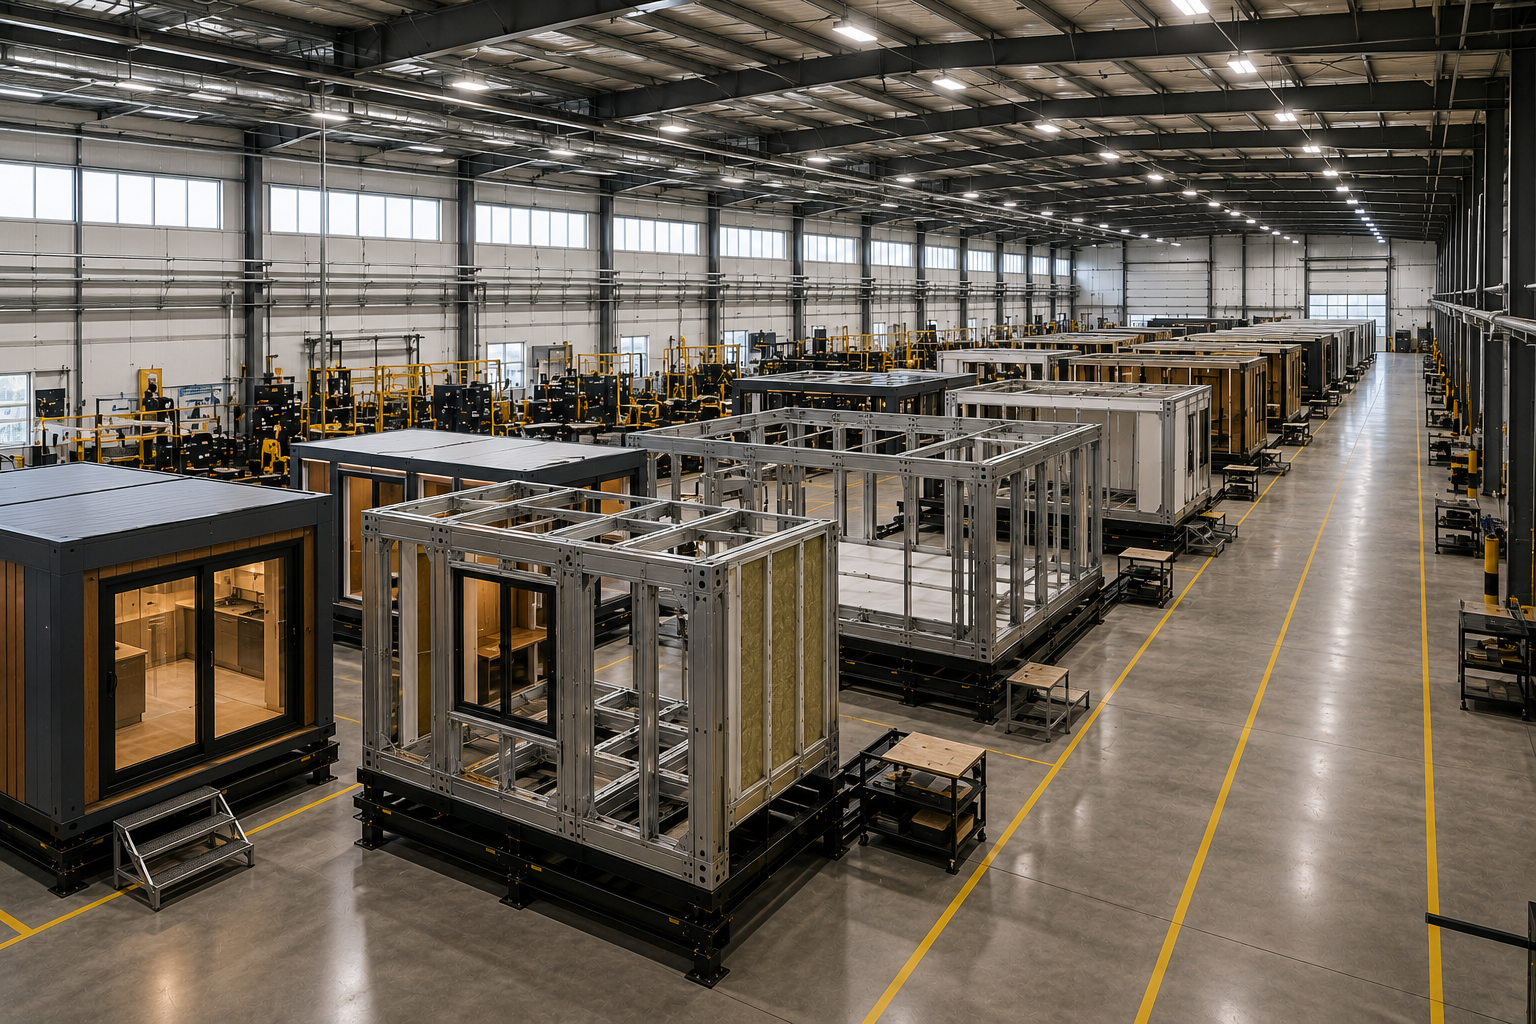
Sections move down a line, on a schedule
Units progress station to station on a production floor, each one entering the next step only after it clears the last. Fabrication runs in parallel with California's 60-day permit review, and every plan set carries an HCD insignia under the Factory-Built Housing Program.
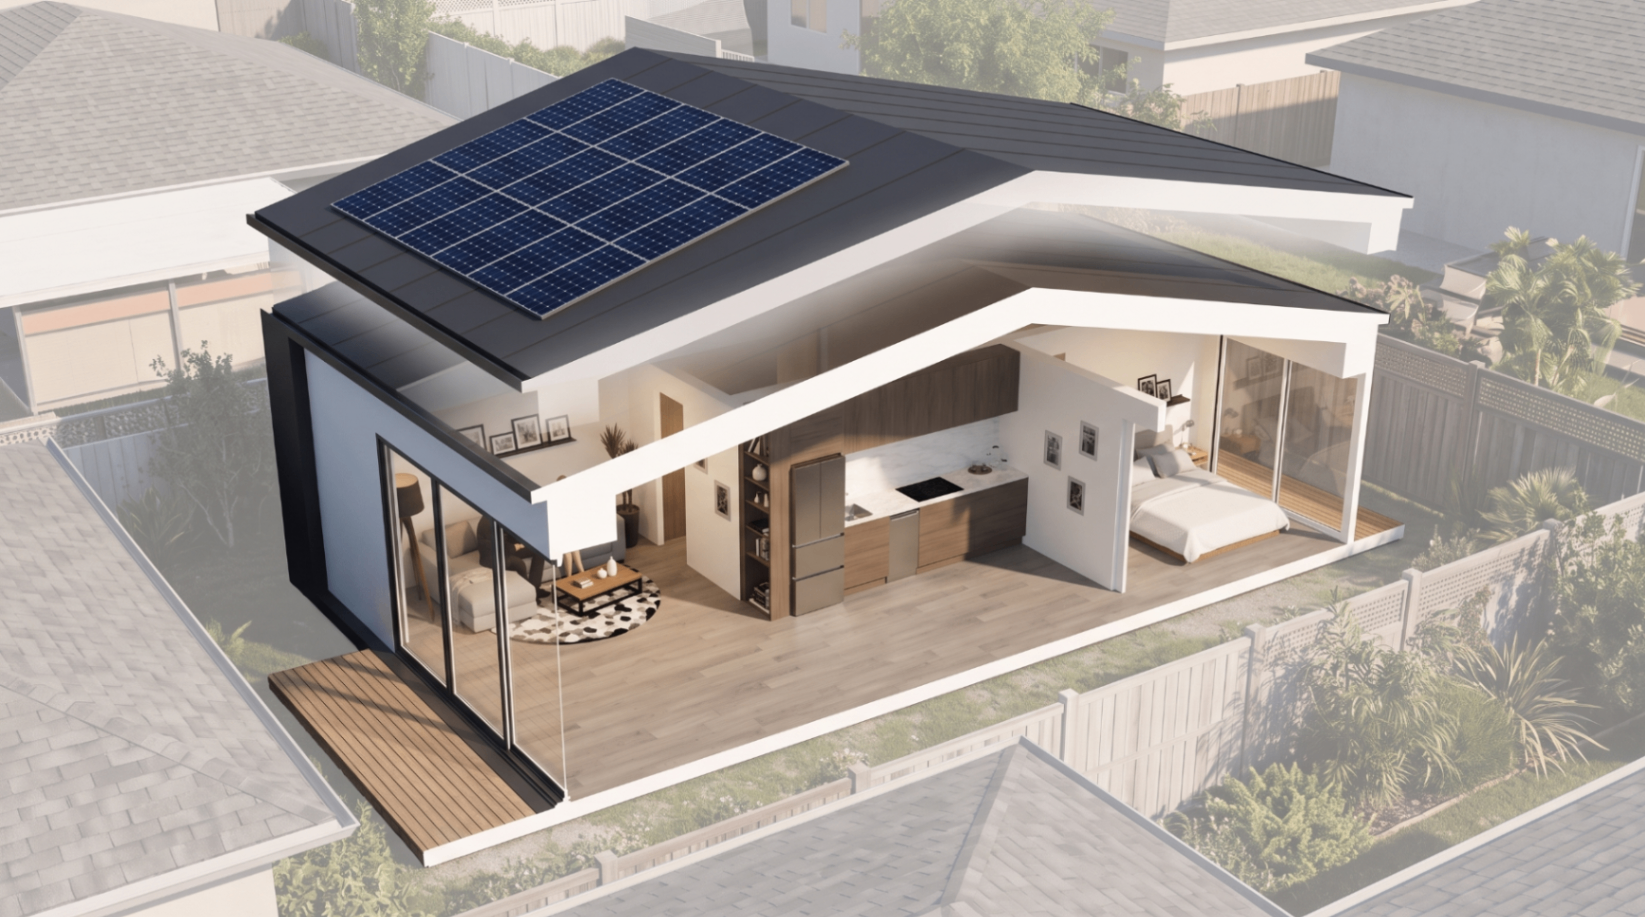
Assembly through a 30-inch opening
Sections are sized to pass through a standard side yard gate, so there are no cranes, no demolished fences and no live-in crew camped in the driveway. Most backyards go from delivery to commissioned home in about three weeks, quietly.
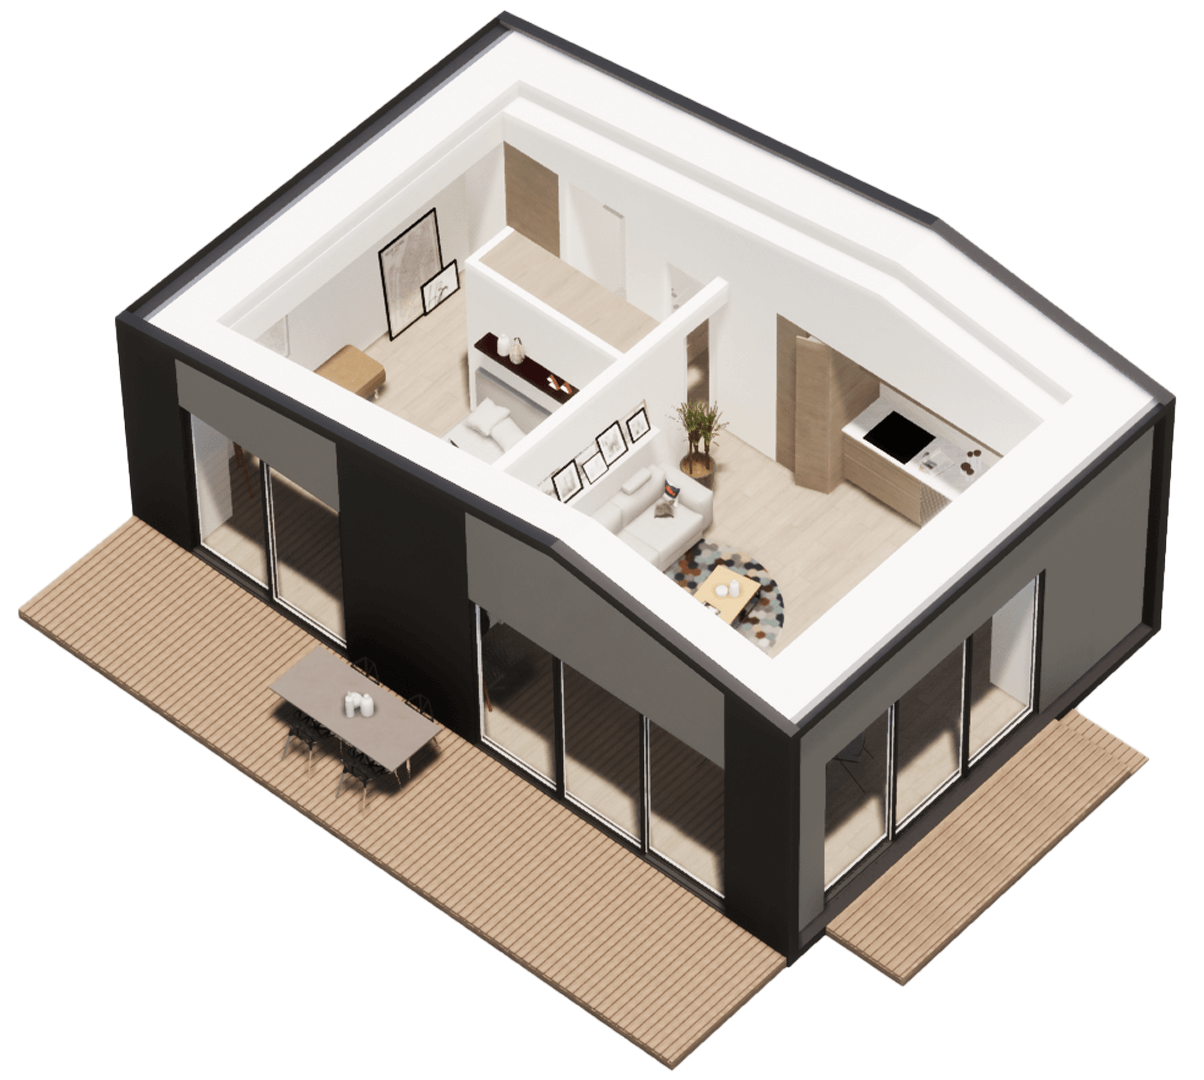
One team, one warranty, keys in hand
Structure, envelope, MEP and controls all belong to the same company, so there is no finger-pointing between trades when something needs attention. You get a finished home with a single point of accountability, not a construction project you have to manage.
Full-size living, in a backyard footprint