
Karlev for every backyard
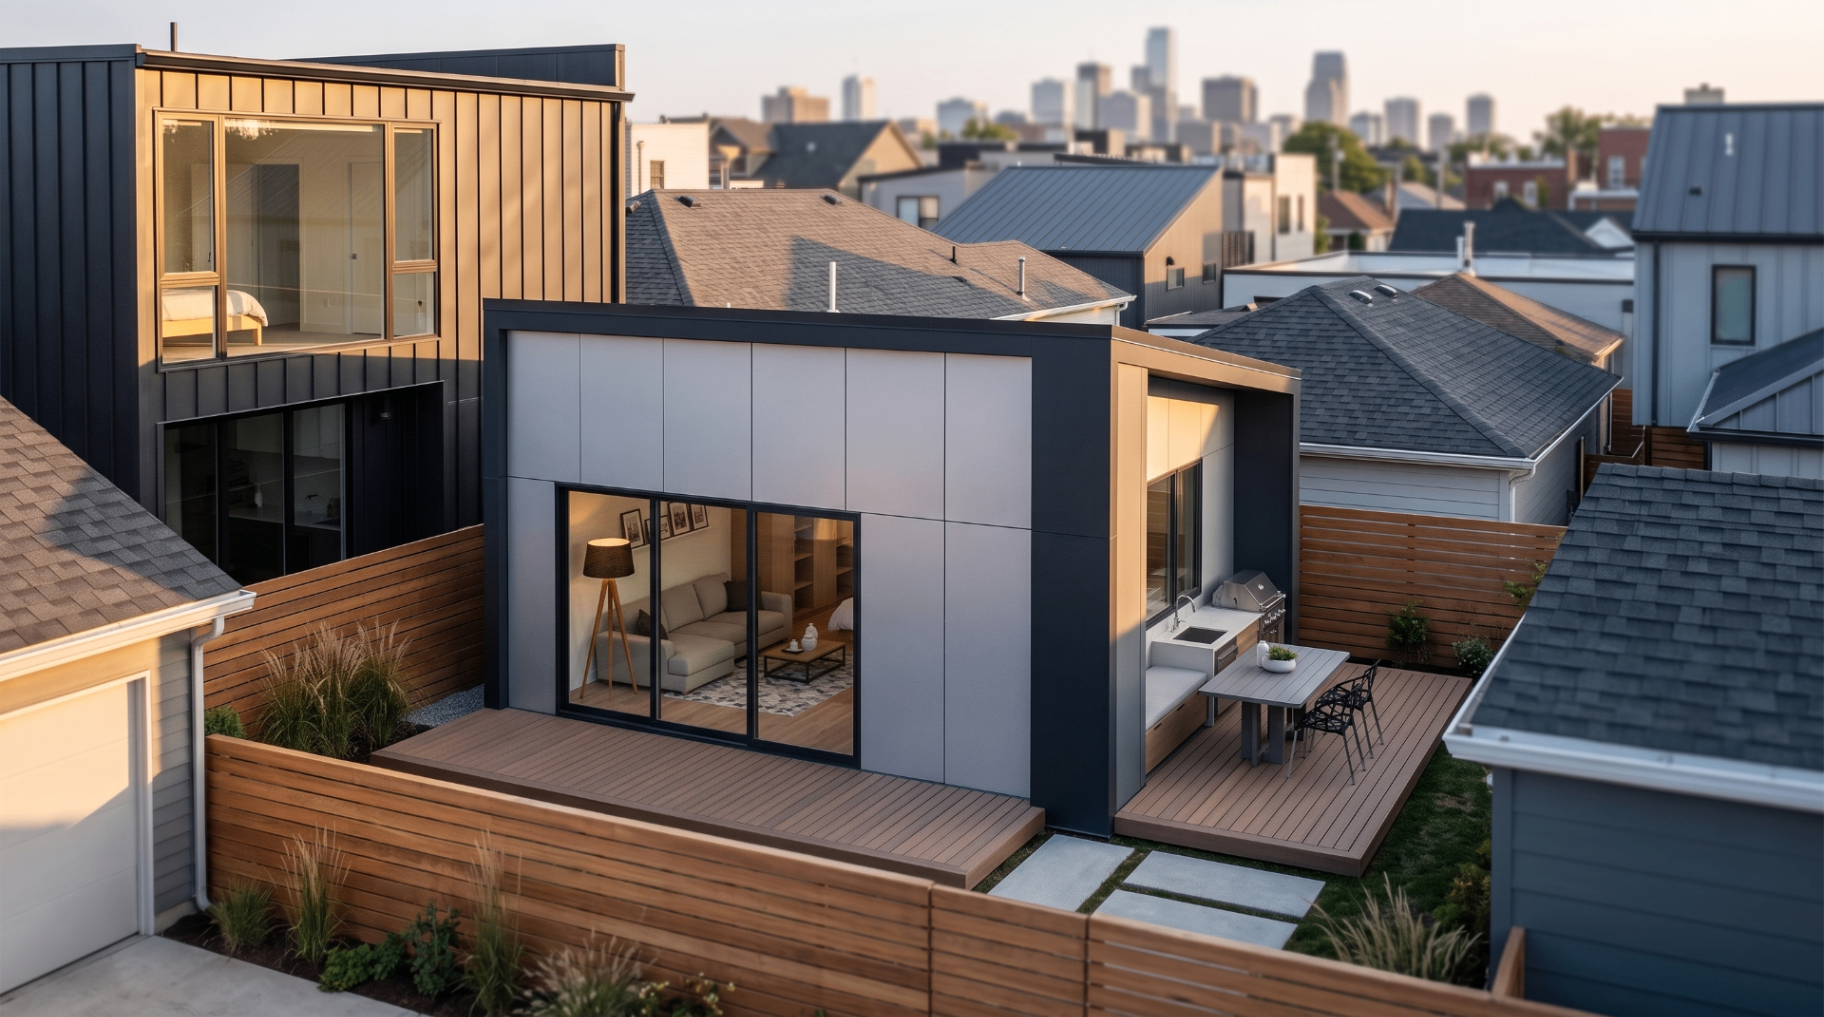
Expand your home
Add real living space without leaving your neighborhood or reworking your primary residence. A Karlev unit gives you a second, full-size structure on the same lot, 12 to 14 ft ceilings, patio doors up to 16 ft wide by 8 ft tall, and open connective interiors, so a 400 SQFT one-bedroom replacing a detached garage still feels dramatically larger than it is. Same address, same schools, same neighbors, more space to actually live.
- Turnkey delivery in 6 to 8 months from Discovery to move-in
- Fixed upfront pricing with no live-in construction crew on your lot
- Silent site assembly through a 30-inch opening, no cranes needed
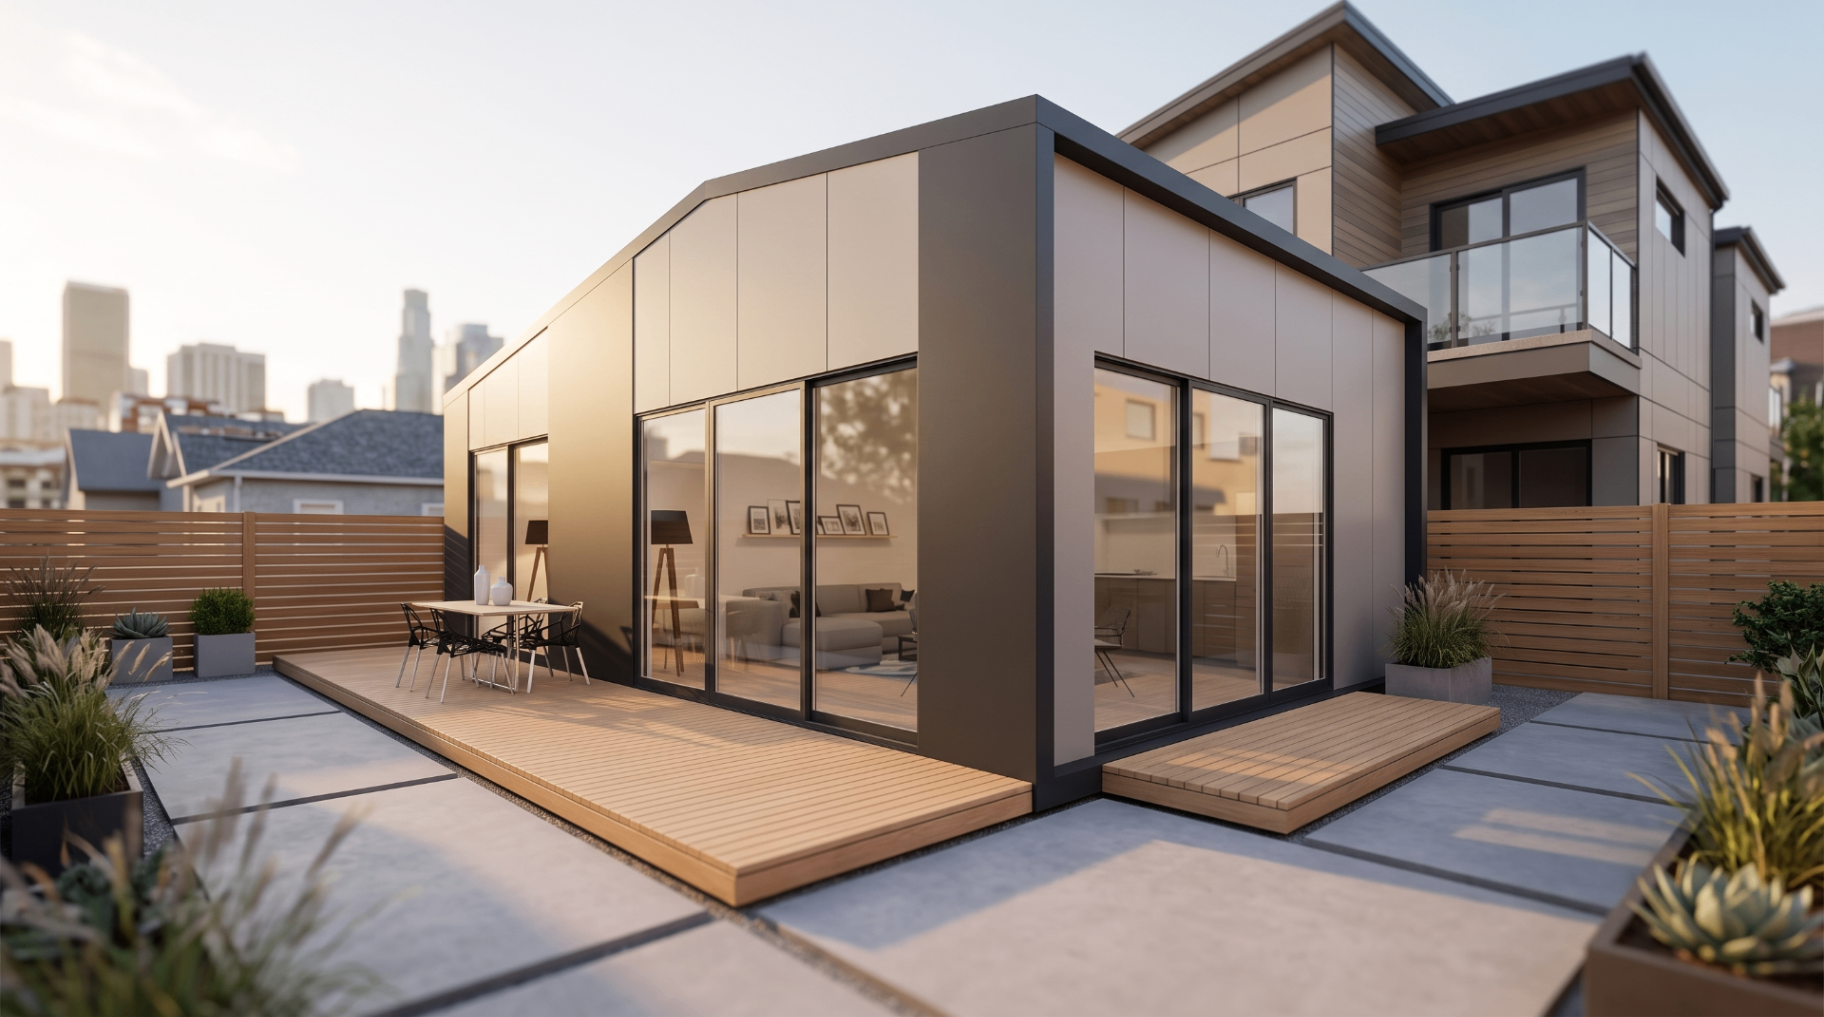
Multi-generational living
Keep family nearby with private, full-size living that respects everyone's independence. Karlev units are legally and physically full homes, with their own kitchen, bathroom, laundry hookups and entry. The 600 and 800 SQFT two-bedroom layouts offer double-access bathrooms and full-size kitchens, and the 960 to 1200 SQFT three-bedroom layouts deliver three ample bedrooms with walk-in closets, so an aging parent, an adult child, or a caregiver has a real home, not a converted bedroom. Every unit can also accommodate ADA features when needed.
- Full-size kitchen with Haier stainless appliances and Vadara Quartz counters
- ADA-ready design available on every model
- Private entry, private porch and dual-zone climate control
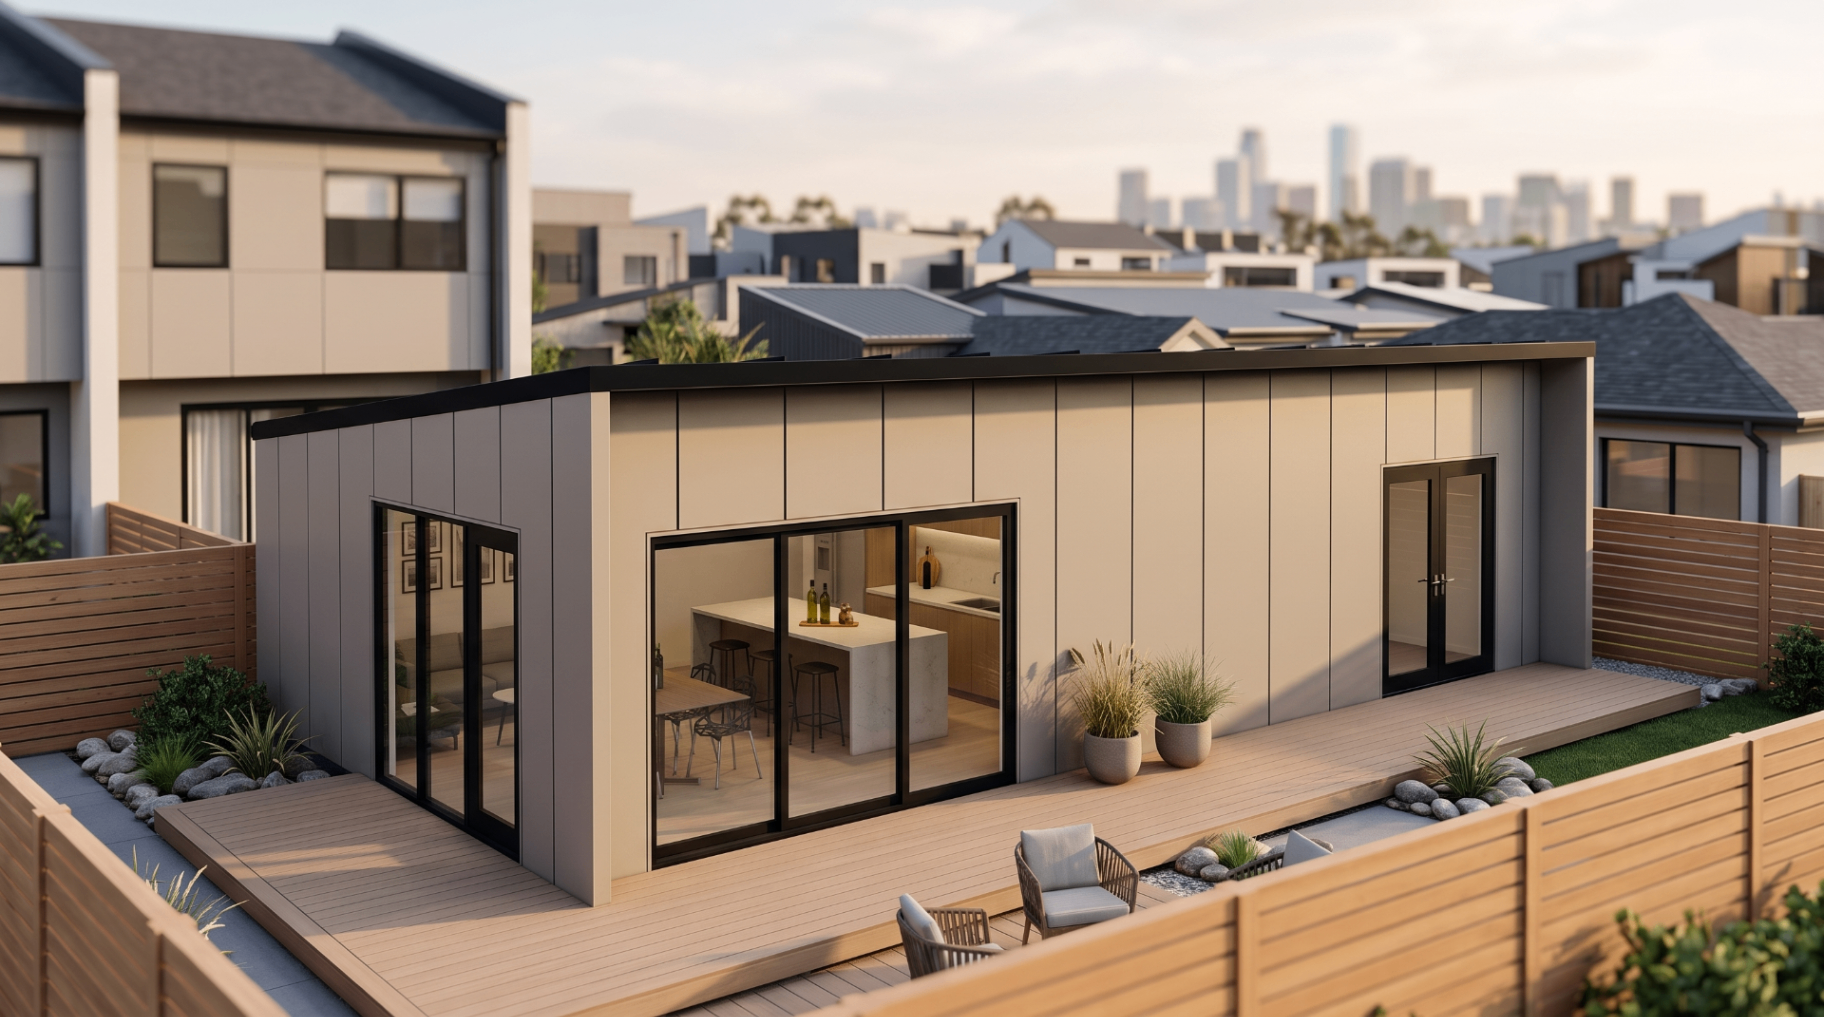
Work from home, properly
A dedicated backyard workspace with up to 14 ft ceilings, patio glazing up to 8 ft tall and no compromises. Marvin Elevate double-pane argon-filled low-E windows keep noise out and daylight in, R-24 walls and R-41 roof keep the space quiet and thermally stable, and the smart dimmable LED lighting and single or dual-zone mini-split make it comfortable to work in year-round. It's an office in your backyard, not your home turned into one.
- Marvin Elevate glazing, double-pane, argon-filled, low-E
- Solar-ready roof and energy-efficient tankless water heater
- Dedicated address for a work-from-home identity, without the daily commute
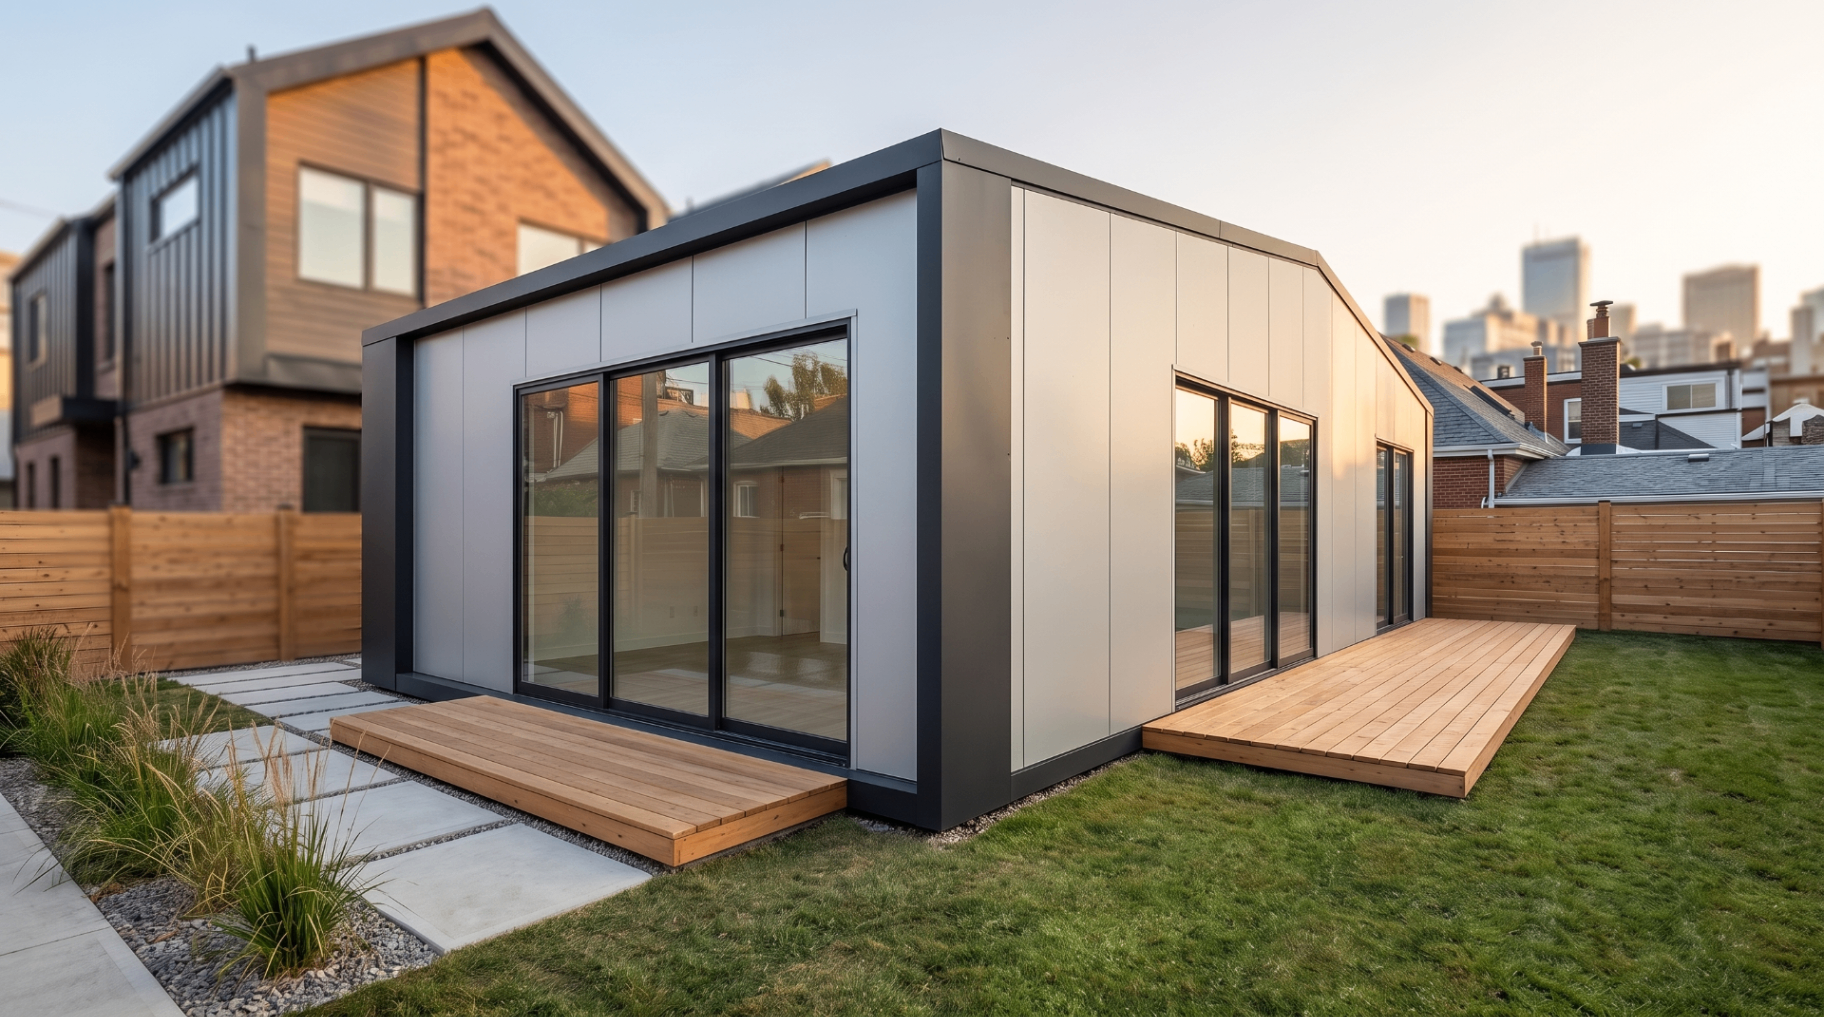
Rental income
Every Karlev unit is a full-size, code-compliant home, the kind of ADU that commands rent and holds tenants. Tall ceilings, big windows, open layouts and airy private porches make Karlev units feel large and energetic, so you generate more income per square foot and turn tenants over less often. Because the unit is HCD-approved under California's Factory-Built Housing Program and delivered turnkey, it's rentable on day one, no punch list to work through after handover.
- Full-size, HCD-insignia home, rentable on day one
- Fixed upfront pricing so your rental yield is knowable before you break ground
- 10-year structural, 2-year systems, 1-year finish warranty on every unit
Why the Karlev system fits every use
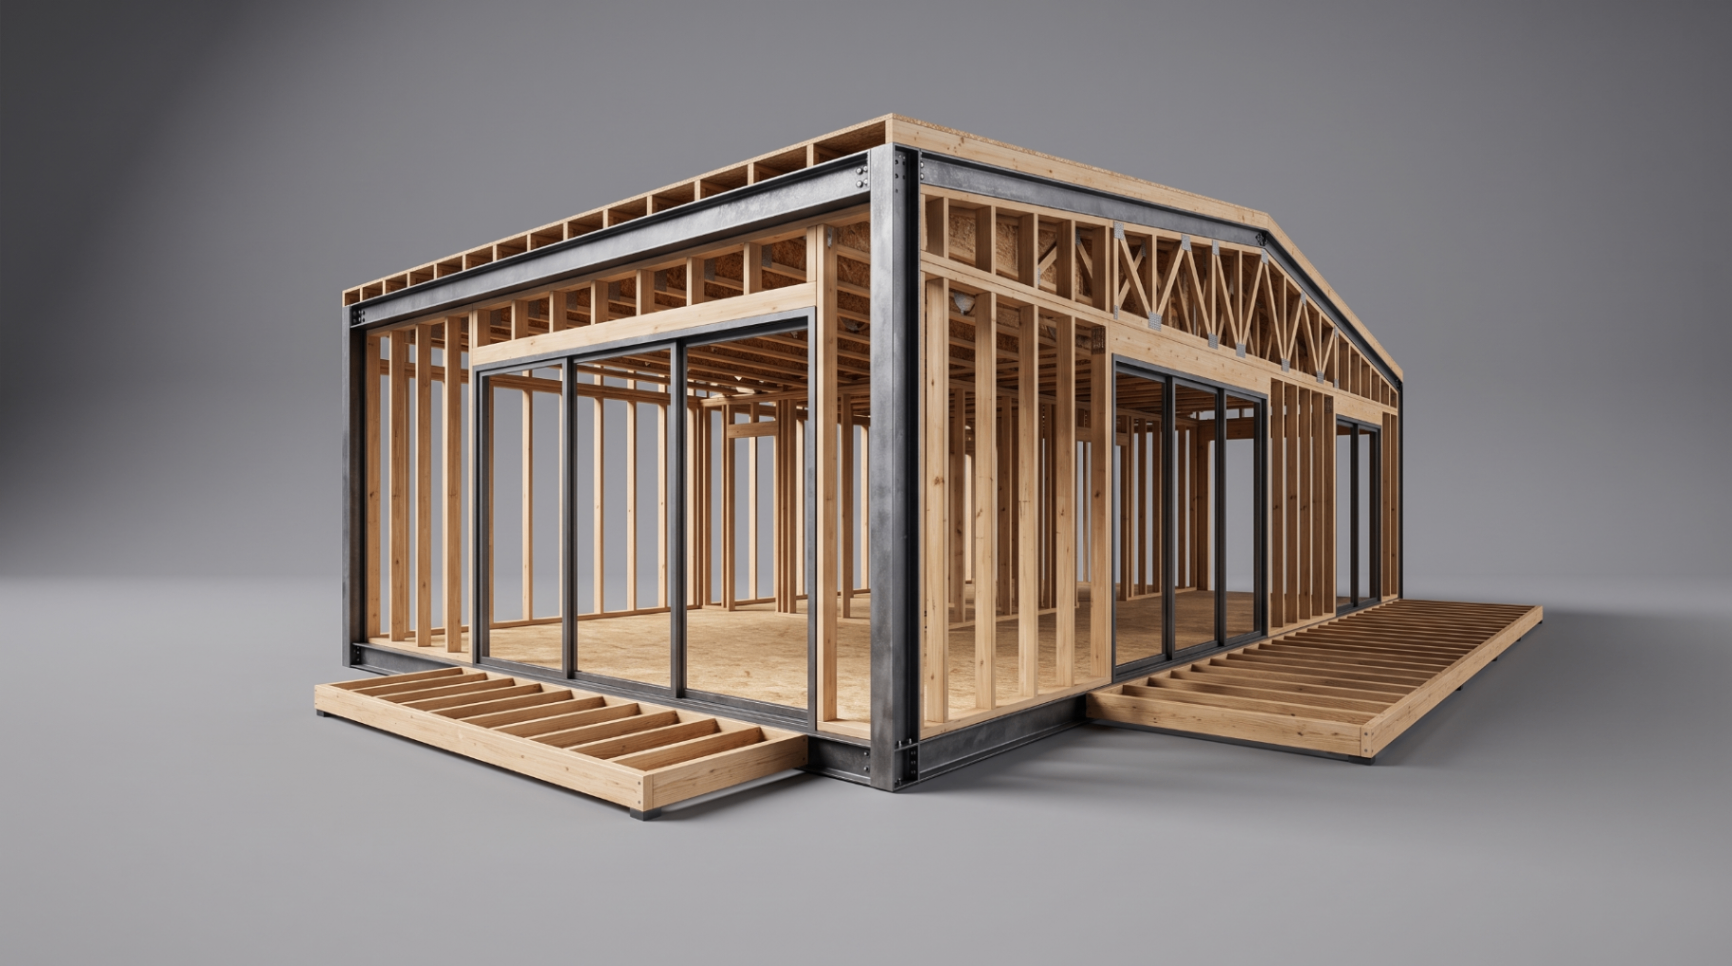
One engineered platform, four different lives on the same lot. The reason the same unit works as an expansion, a second home for family, a proper office and a rental is that we don't repackage a builder's off-the-shelf structure, we deliver an engineered building system: patented aluminum spaceframe, insulated metal envelope, MEP pre-run in the shop, all approved once by HCD and repeated identically across every unit. That's what makes fixed pricing, quiet site work and a 6 to 8 month timeline actually true.
- Sizes from 200 to 1200 SQFT, up to 40 ft wide, fits the average 50 ft backyard
- Fully customizable window locations, outdoor features and finish palette
- One-stop delivery: Discovery, Documentation and Delivery handled by Karlev
Layouts that match how you live
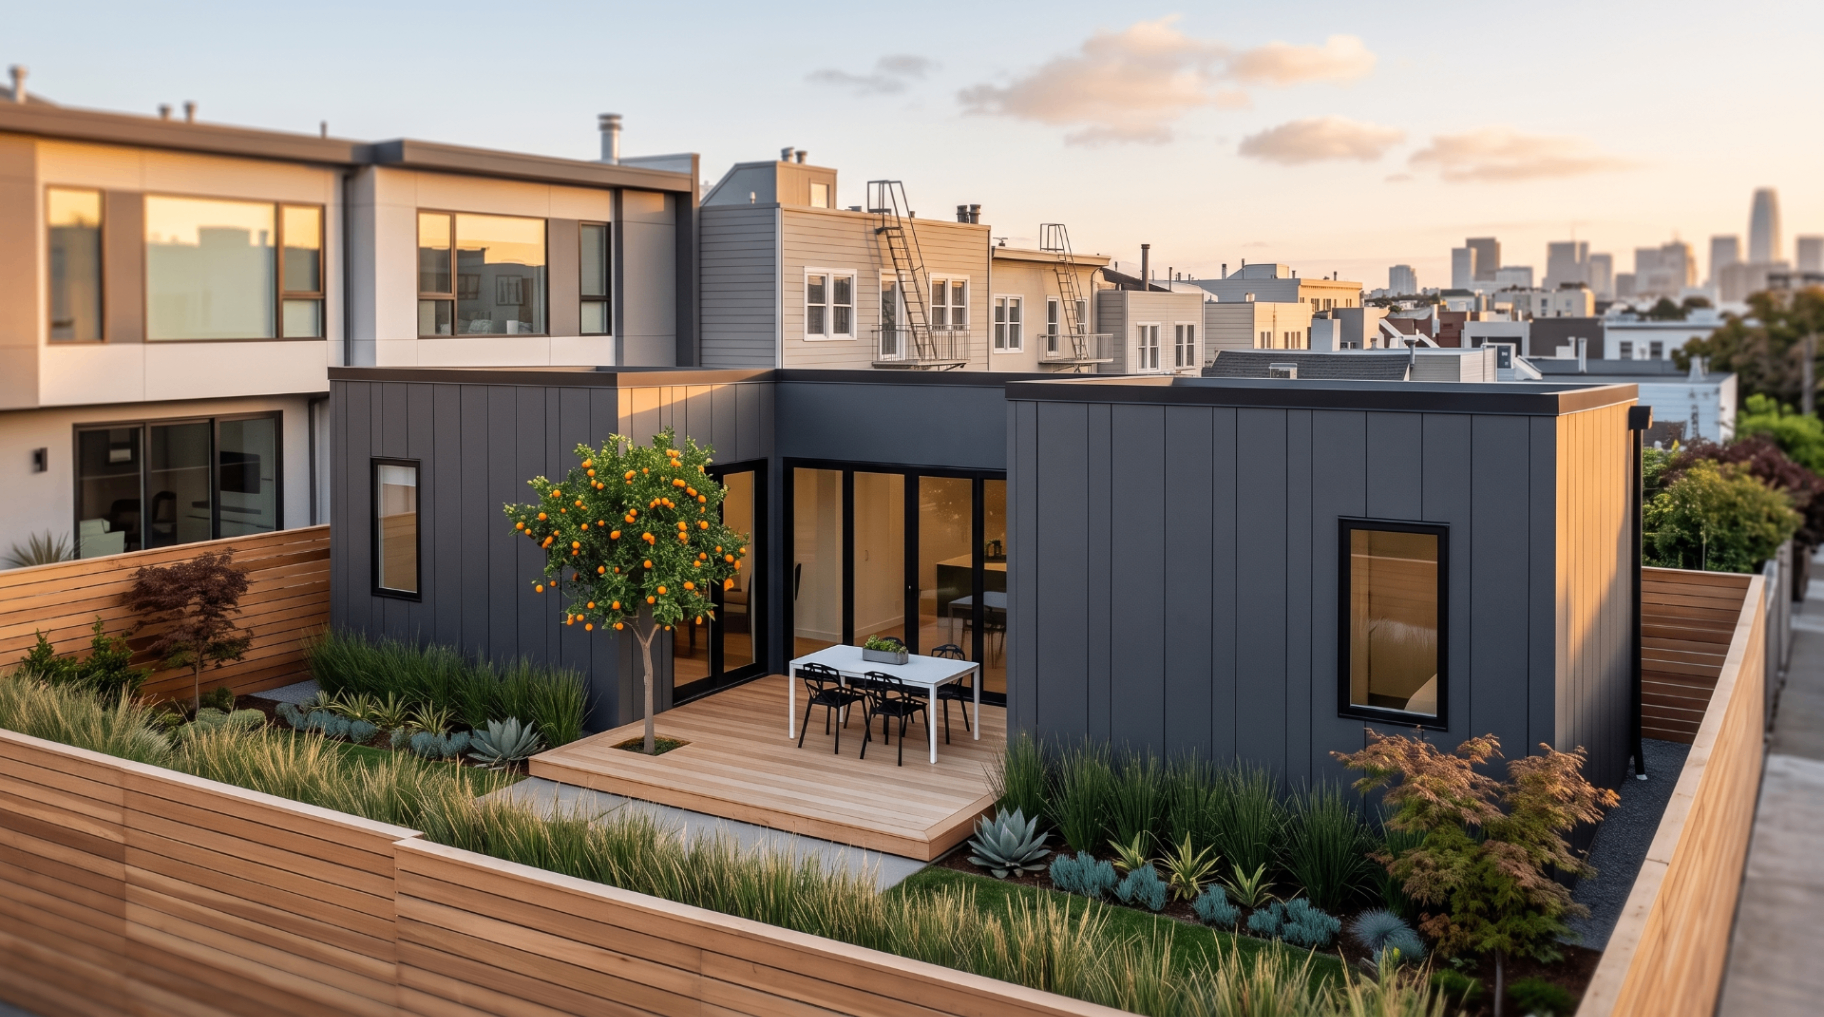
The lineup covers three layout families so the plan actually matches the use case. Open loft and studio layouts, from a 400 SQFT one-bedroom up to an 800 SQFT loft, keep the interior connective and open for expansion or a home-office use. Two-bedroom layouts at 600 and 800 SQFT include double-access bathrooms and full-size integrated kitchens for multi-generational living or a serious rental. Three-bedroom layouts at 960 and 1200 SQFT deliver three ample bedrooms with walk-in closets, or two independent spaces inside a single unit, useful for families, roommates or a rental with two tenants.
- Loft and studio — open plan from 400 to 800 SQFT, ideal for expansion, office or luxury studio
- Two-bedroom — 600 and 800 SQFT with double-access bath and integrated kitchen
- Three-bedroom — 960 and 1200 SQFT with three bedrooms and walk-in closets
Backyard-scale upgrades, not just interior finishes
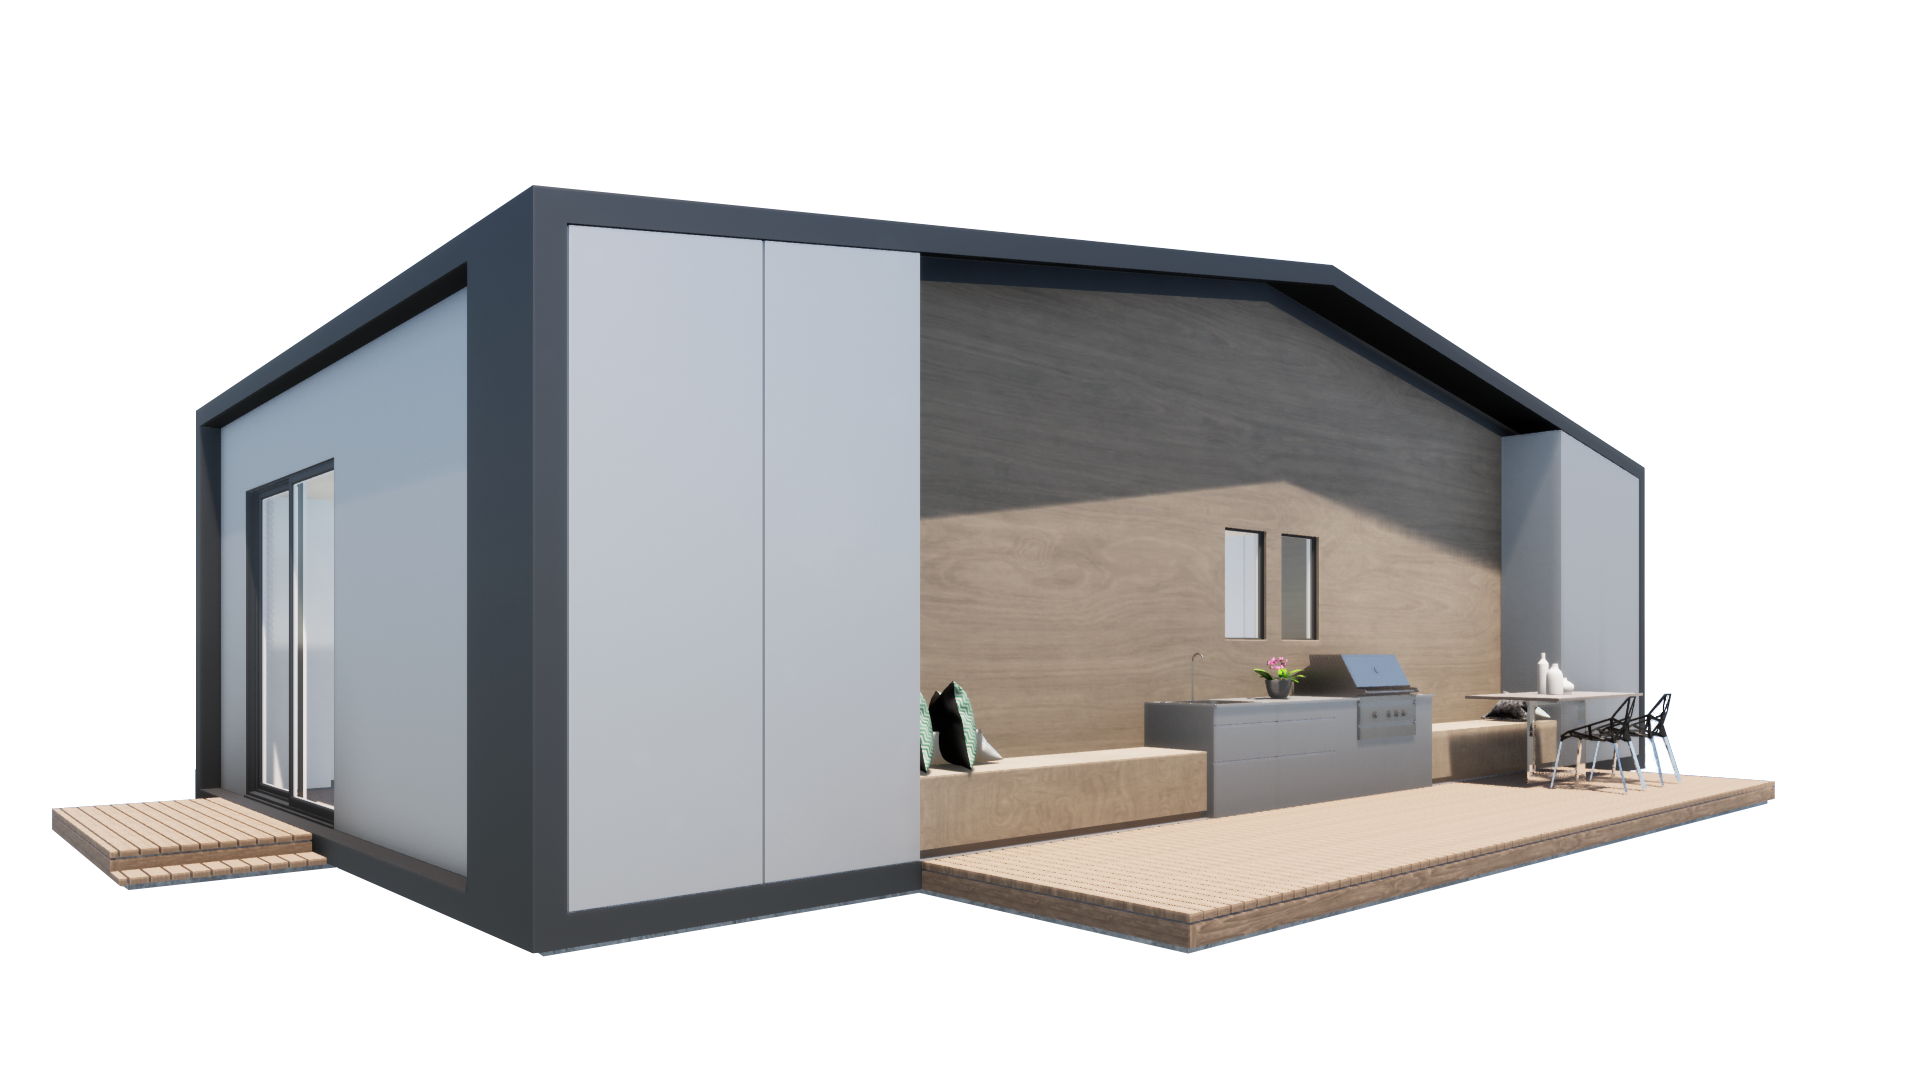
Because the SmartFrame system is engineered end-to-end, the upgrade menu covers how the unit sits in the yard, not just what's inside it. A private courtyard gives a rental tenant real outdoor space without eating the homeowner's yard. The live-in wall turns the ADU into the anchor of the backyard, with an integrated barbecue, seating, storage and family space. Decks and covered porches extend indoor / outdoor living with the same detailing as the unit itself. Interior layouts include a Resource Furniture partnership for dual-purpose pieces, beds that convert to desks or sofas, so a compact plan works like a larger one.
- Private courtyard for rental privacy
- Live-in wall with integrated BBQ, seating and storage
- Deck and covered-porch upgrades matched to the unit's exterior finish
- Resource Furniture dual-purpose pieces for compact layouts
- Roughly 40% above conventional insulation on walls, roof and glazing for quieter, more efficient living