Videos
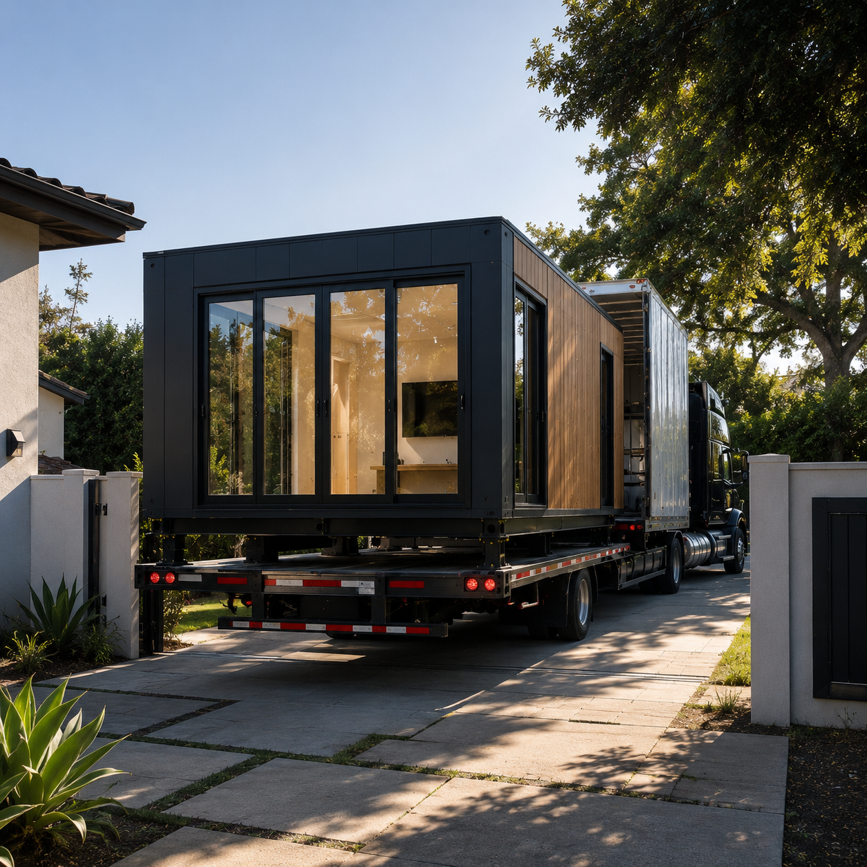
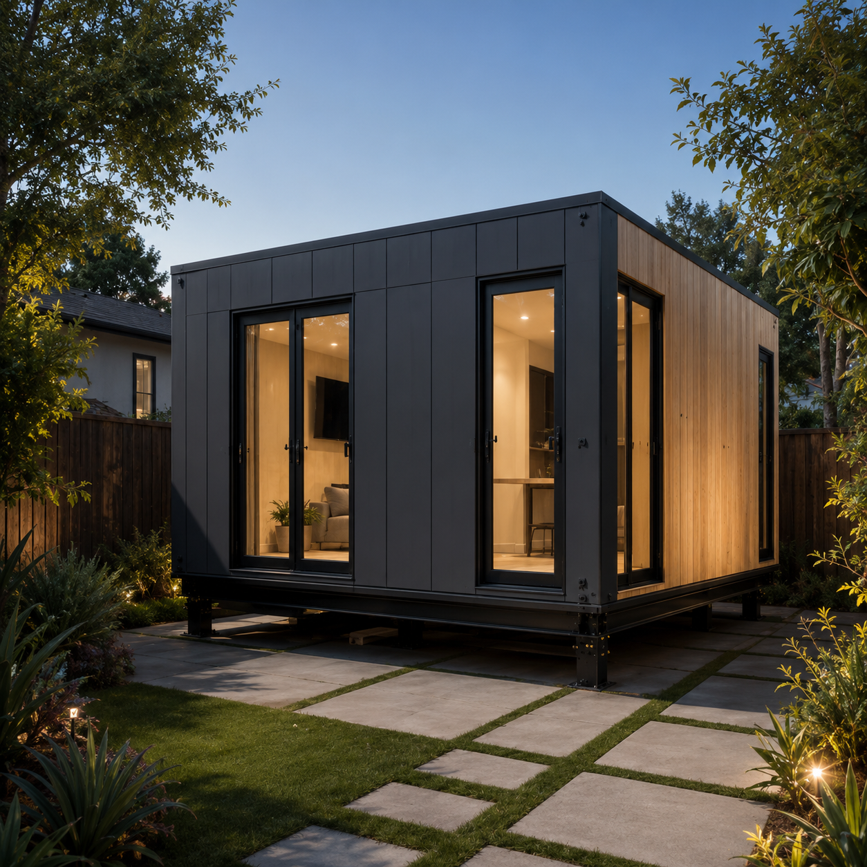
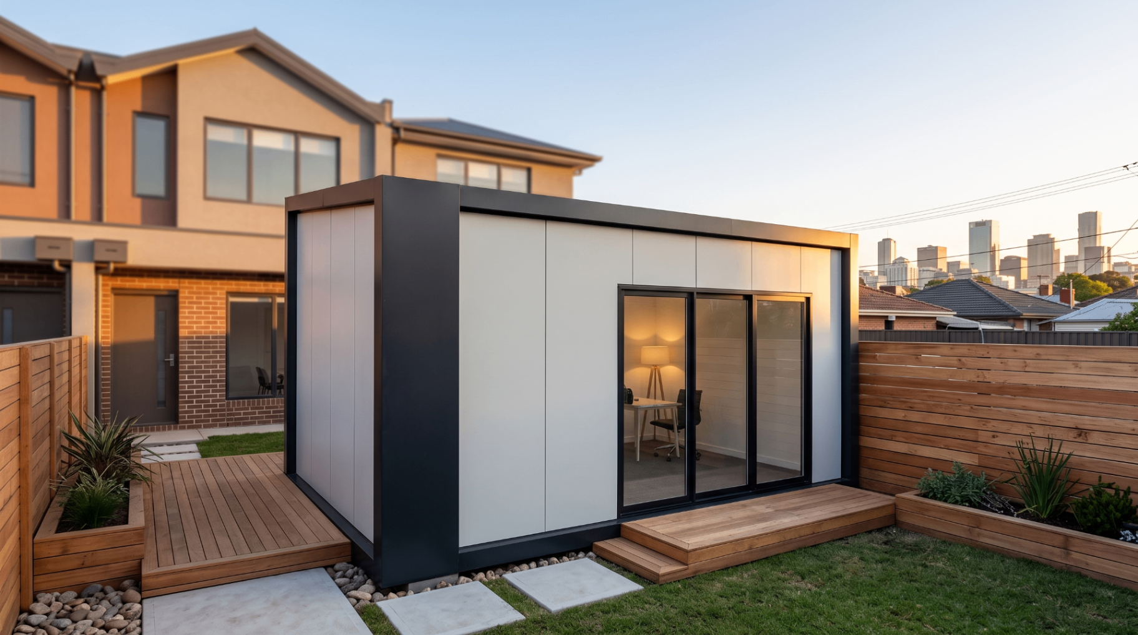
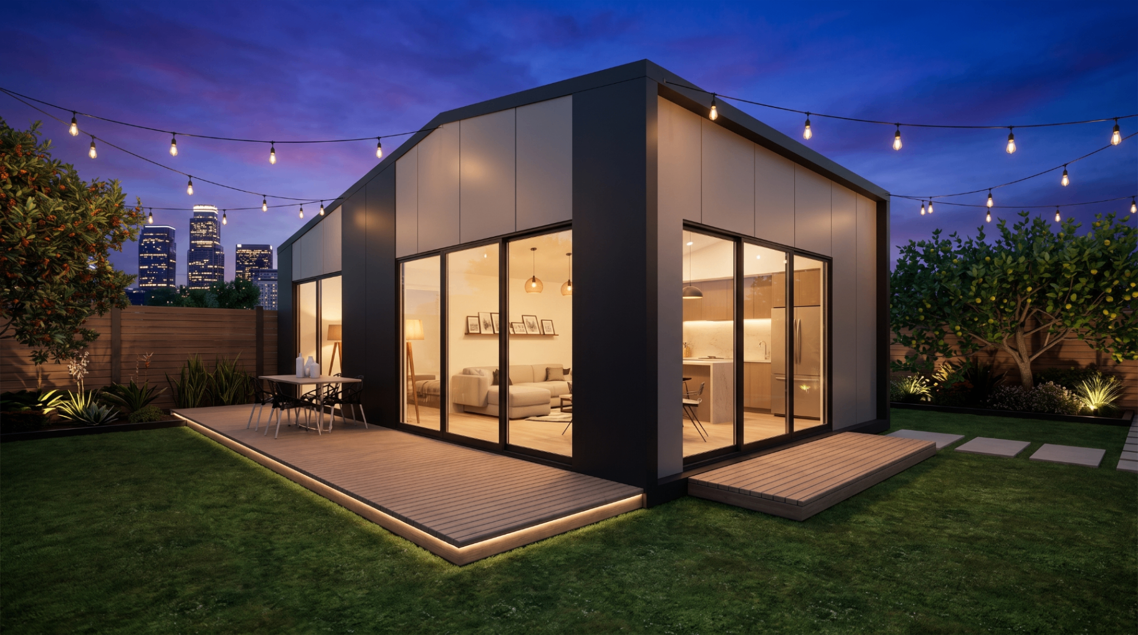
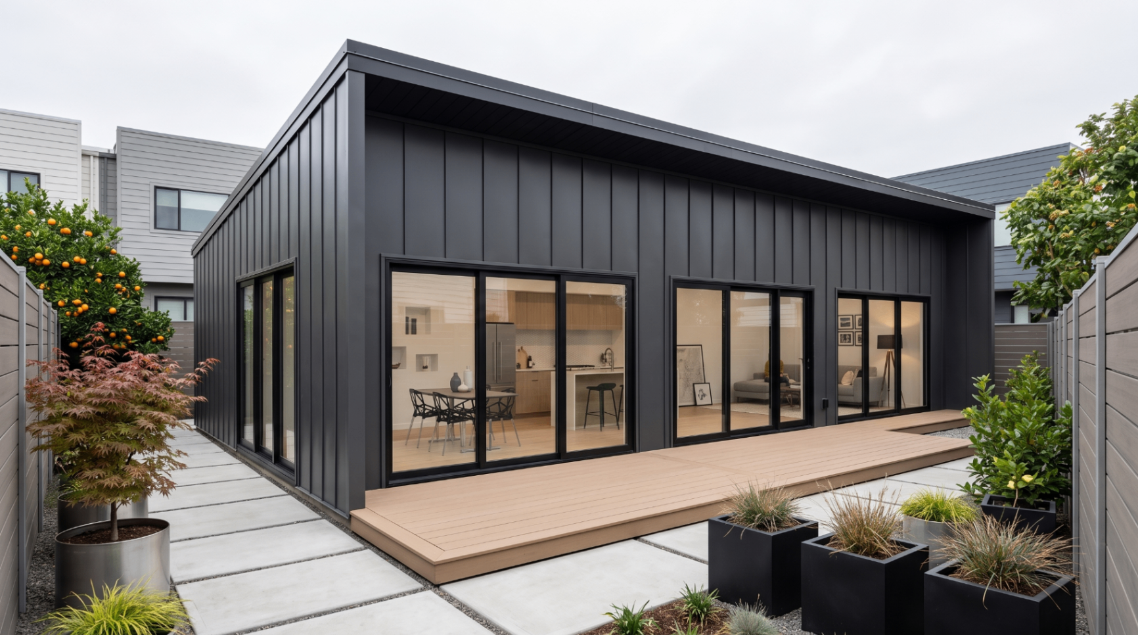
See the Karlev process, from factory craft to finished backyard home.
Factory craft, in motion
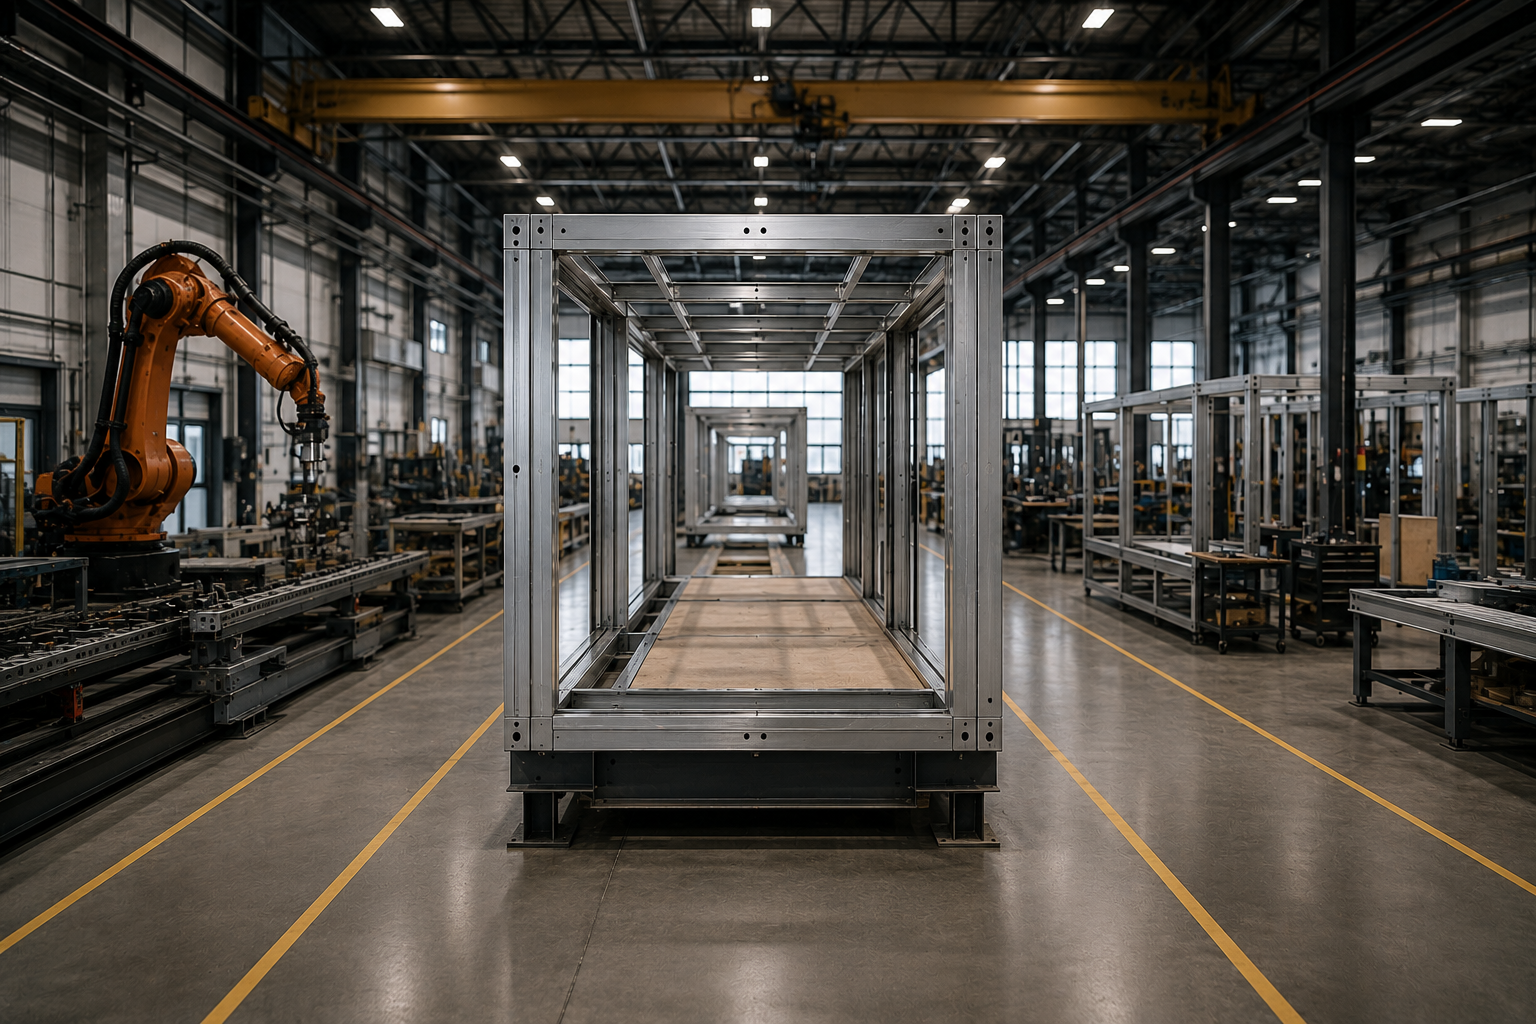
Short clips from the line: the aluminum spaceframe, panel bonding, MEP on jigs, factory-set glazing and the standing-seam roof.
Aluminum spaceframe on the robotic line
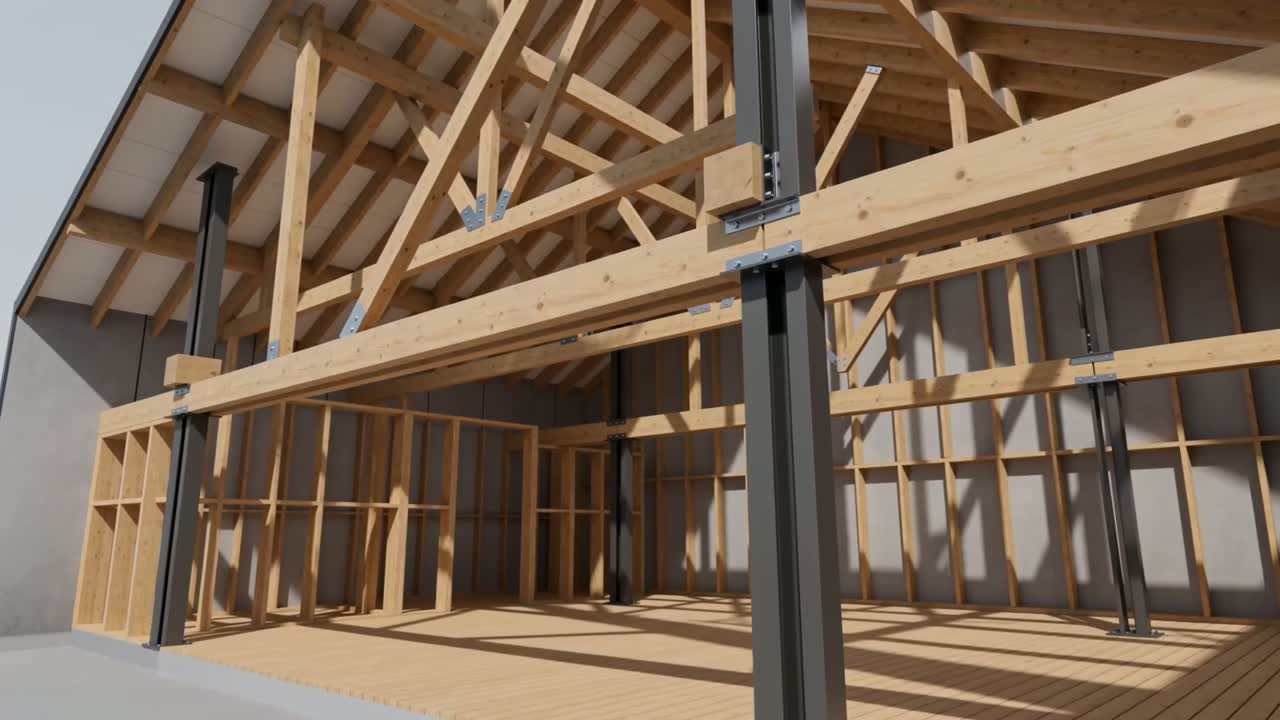
Insulated metal panels bonded to frame
MEP pre-run and pressure-tested
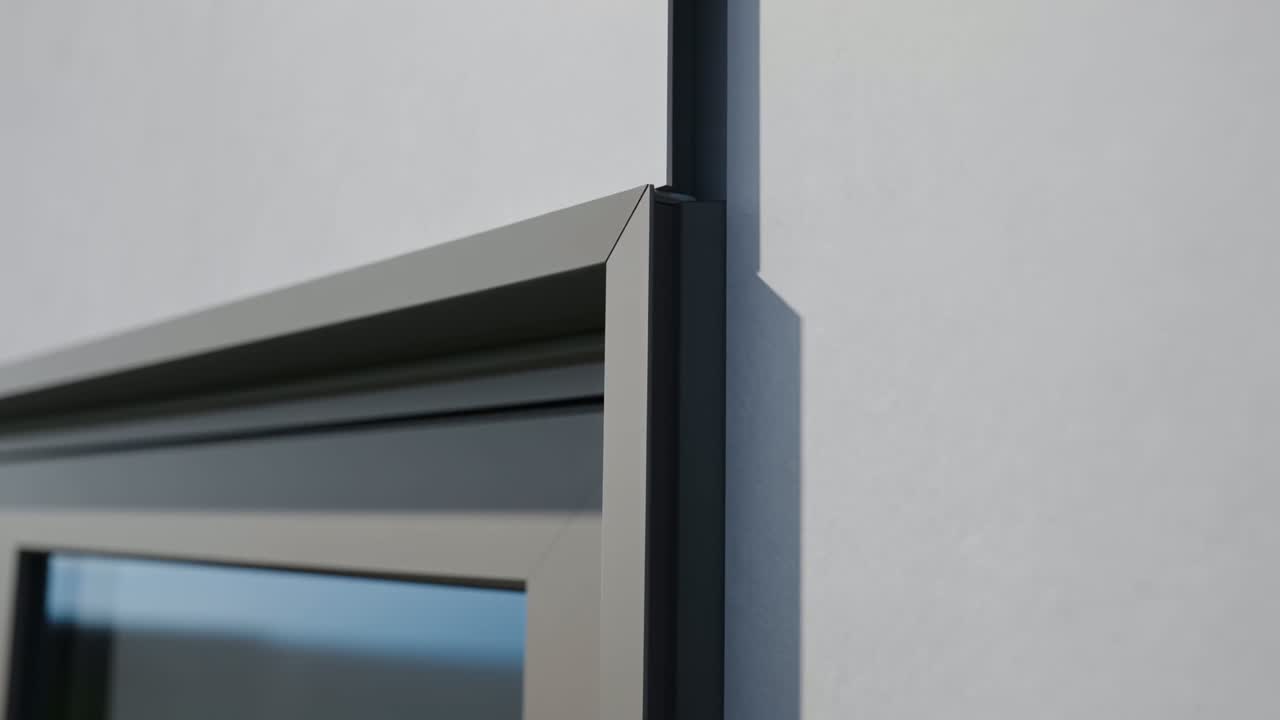
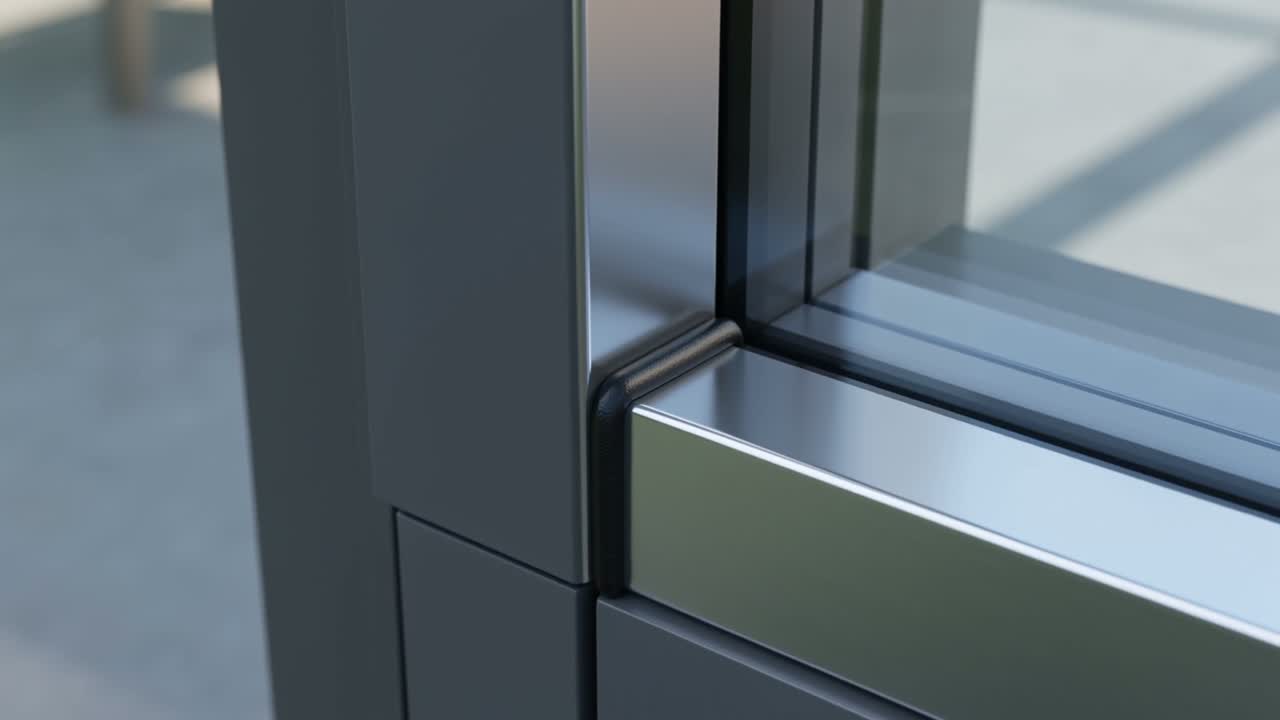
Marvin Elevate windows factory-set
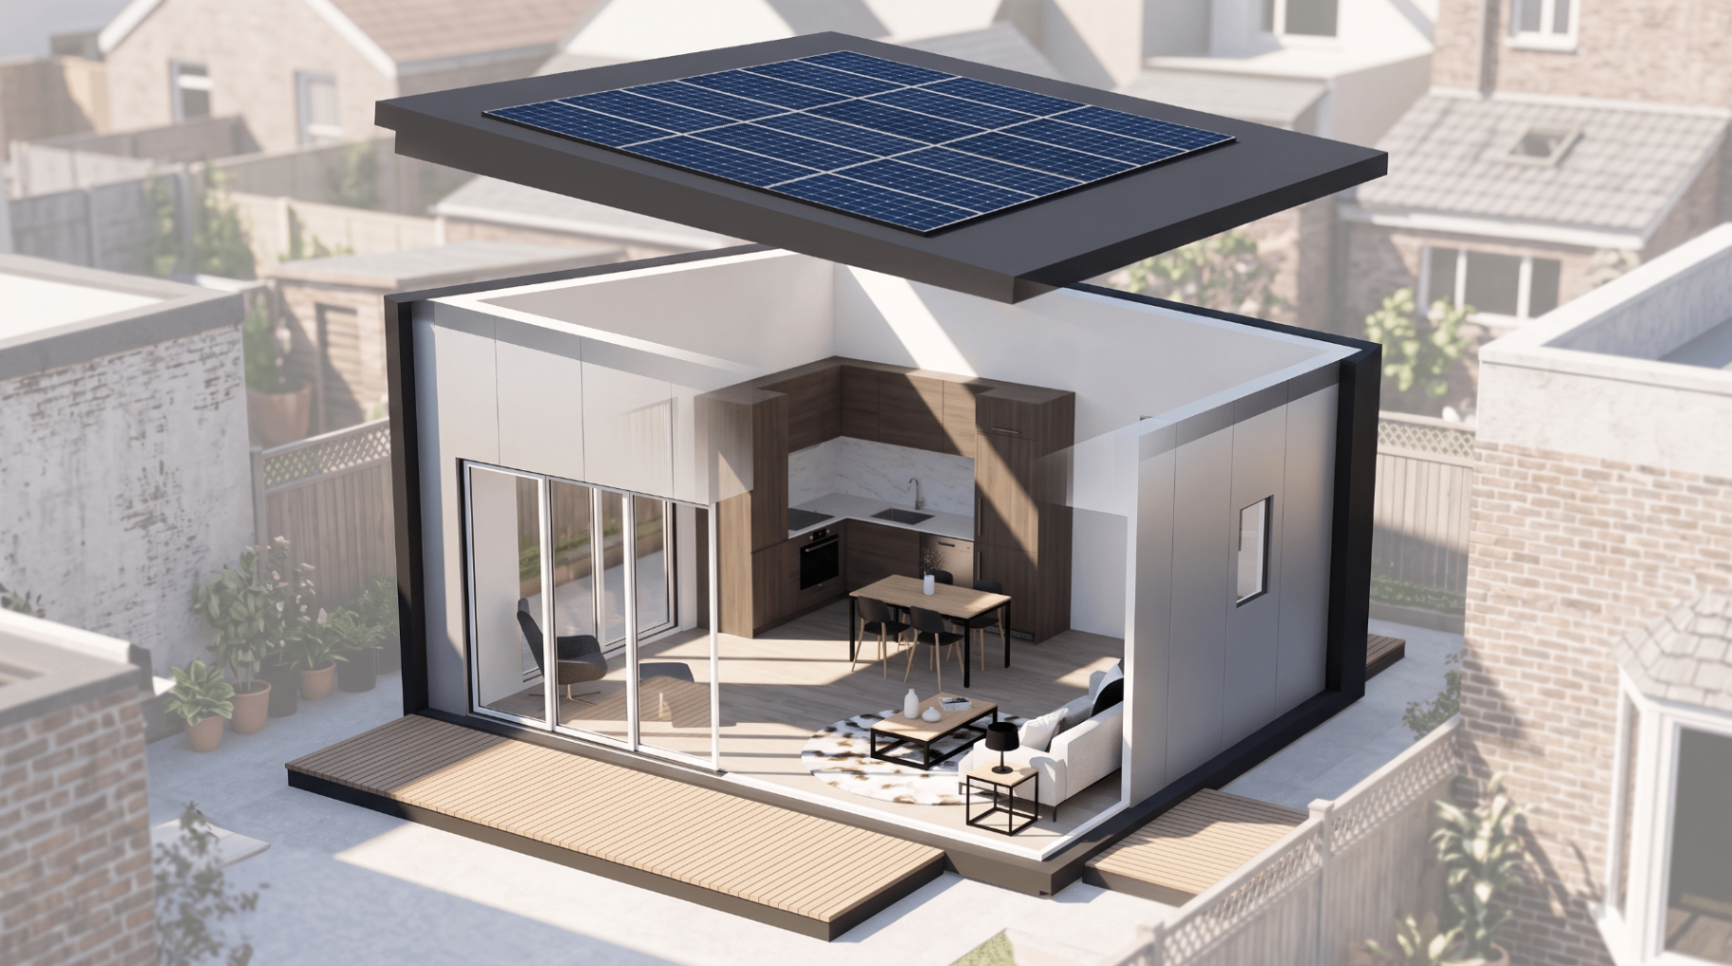
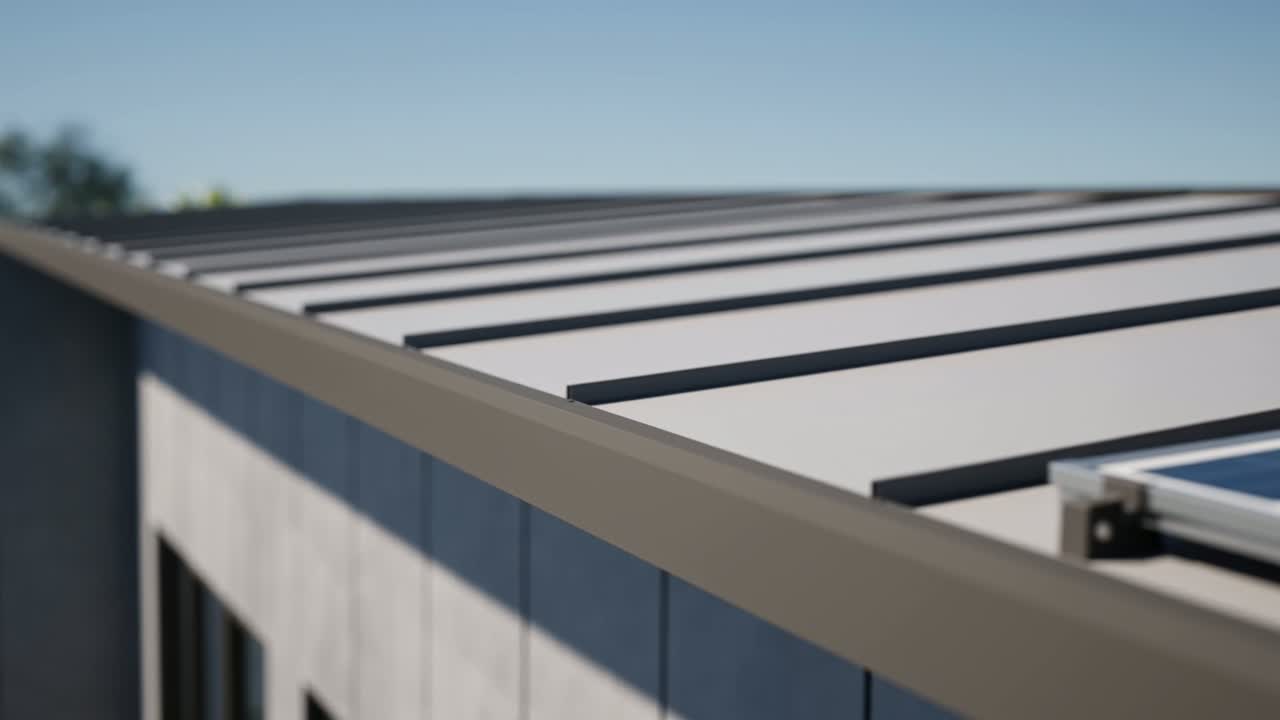
Standing-seam solar-ready roof
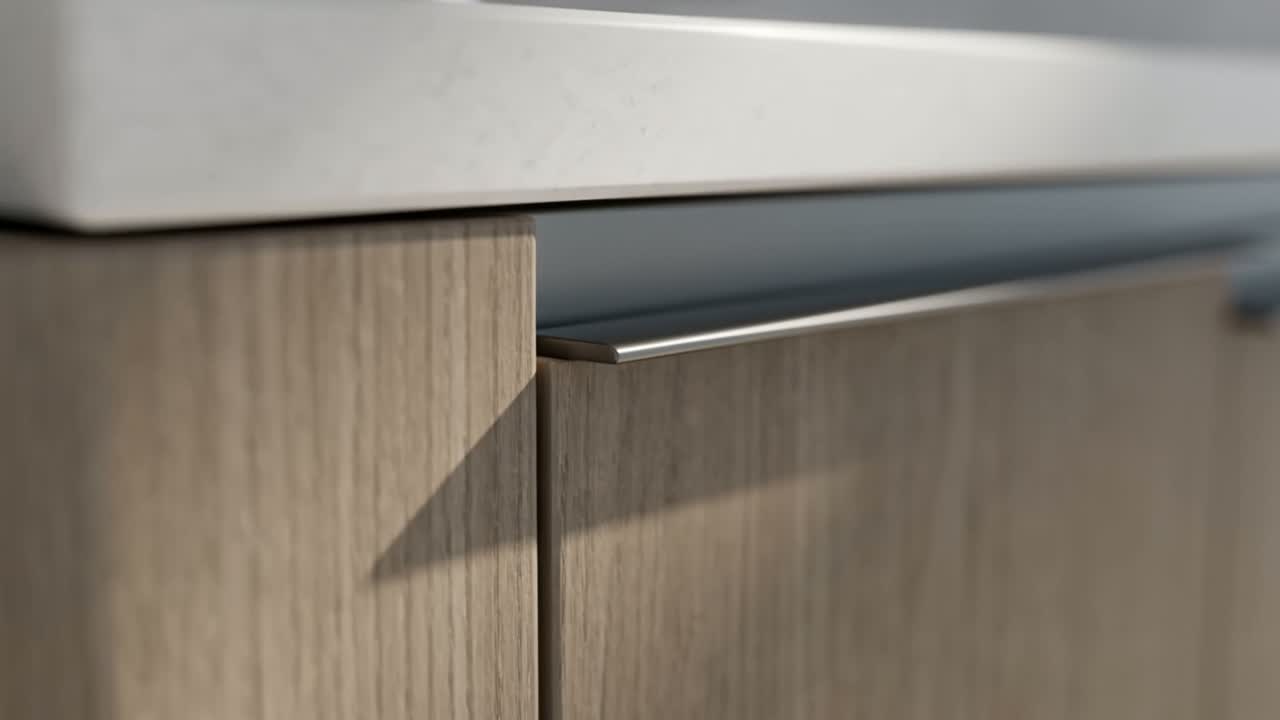
Interior finish and cabinetry
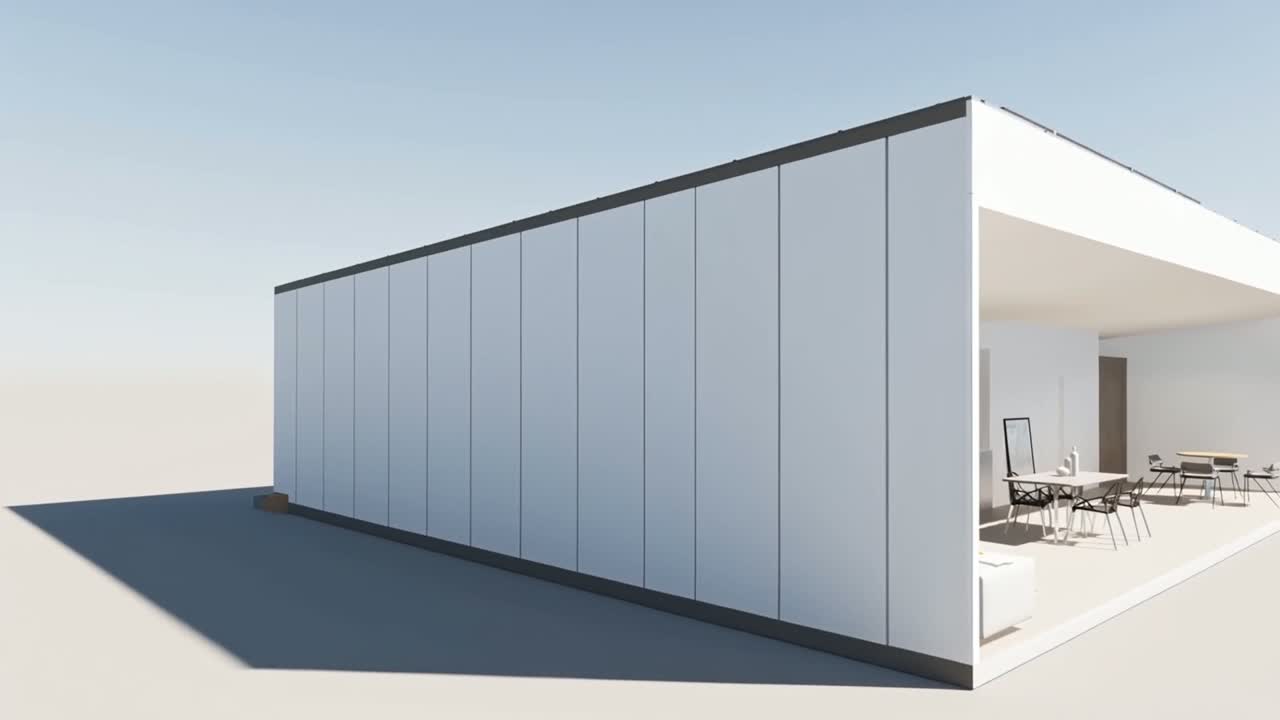
Quality verification station
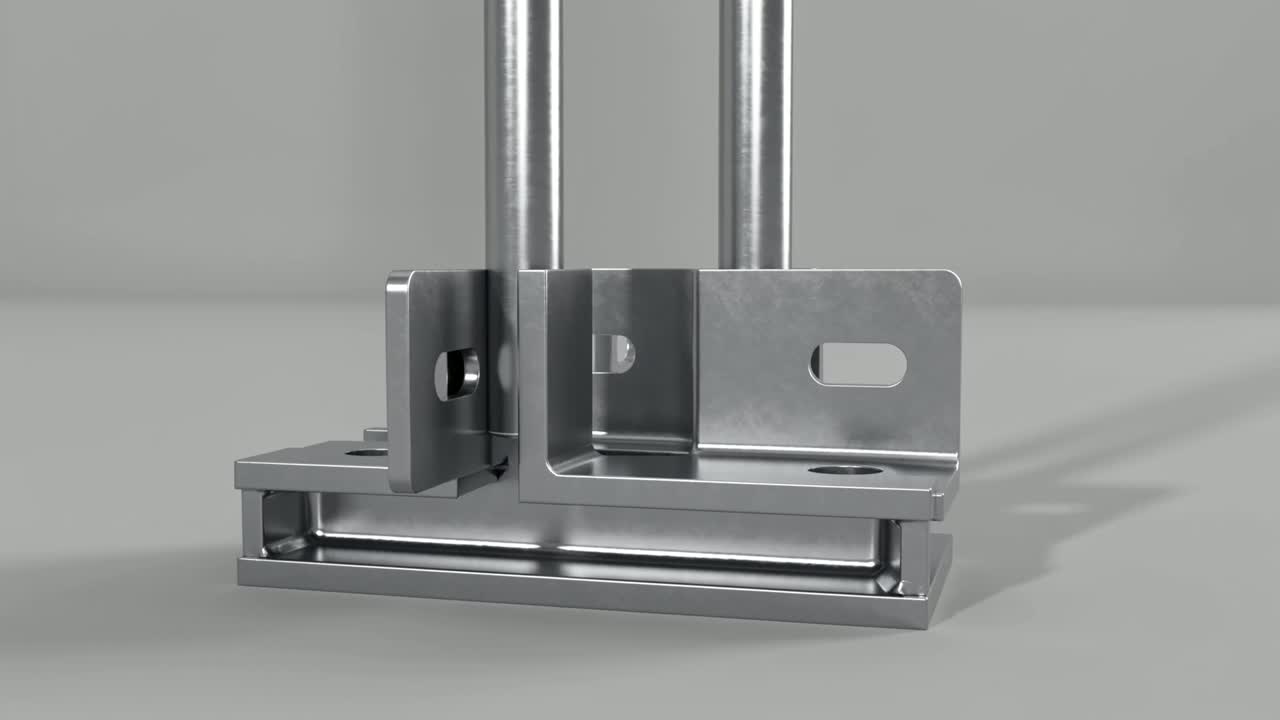
Final commissioning
Model walkthroughs
Layout, ceiling height, patio glazing and finish palette, size by size.
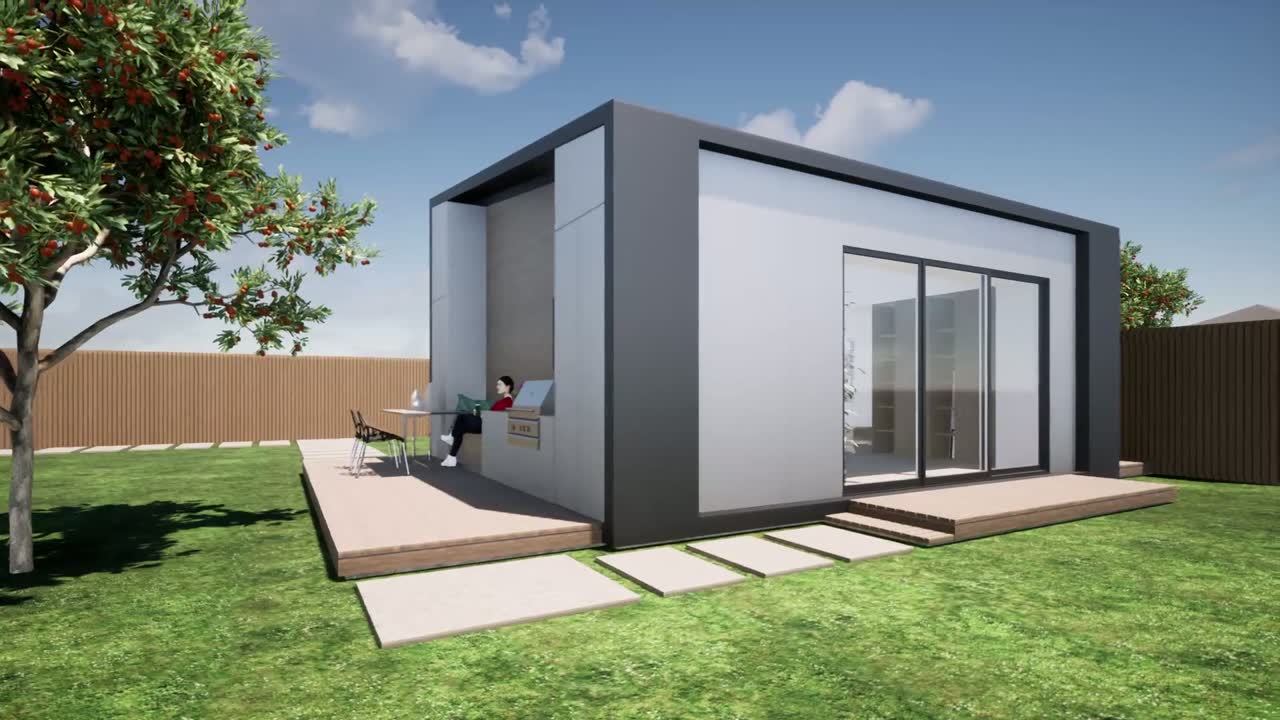
400 SQFT walkthrough
Replacing a garage, feels far larger than it is.
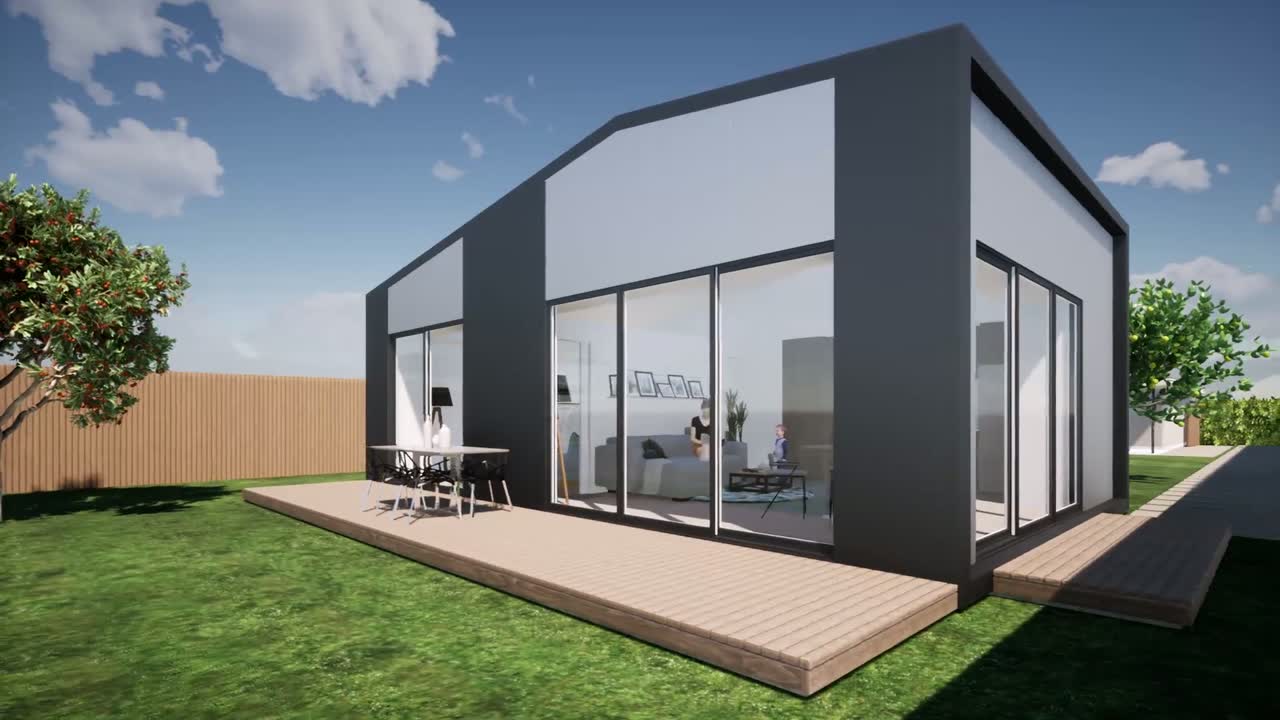
600 SQFT walkthrough
The most open two-bedroom on the market.
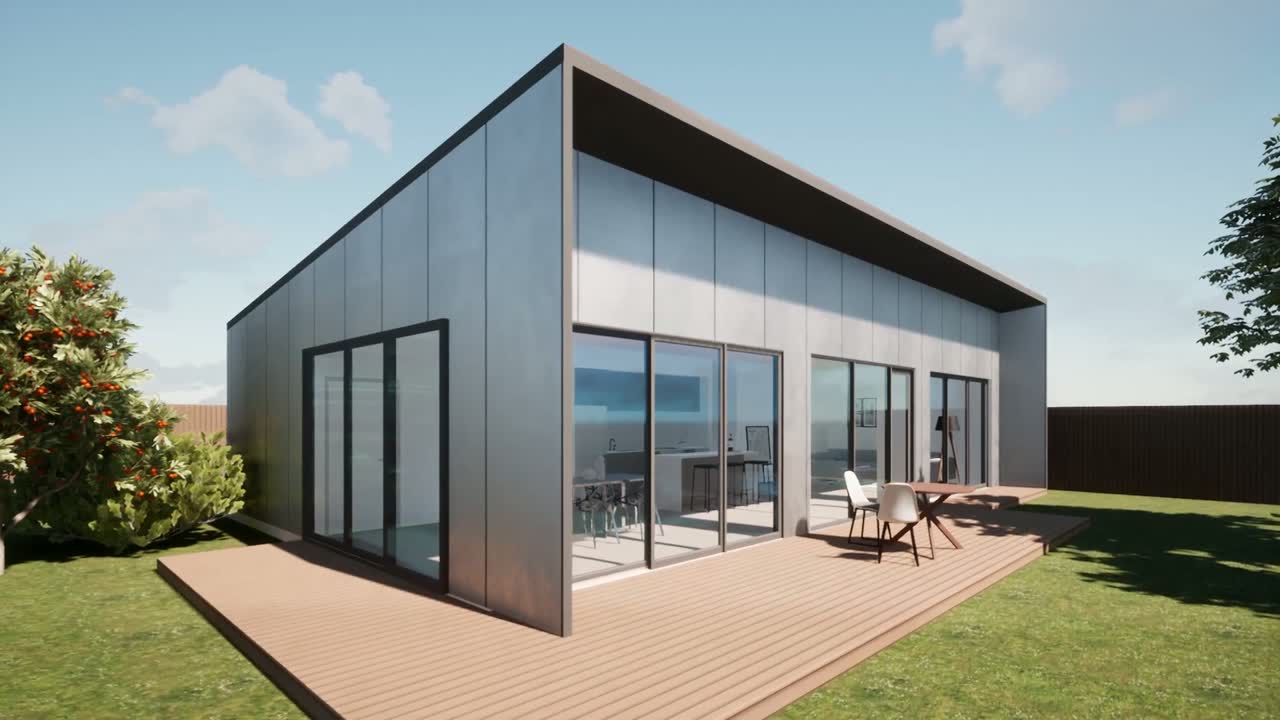
1200 SQFT walkthrough
Full two-bedroom home with walk-in closets.
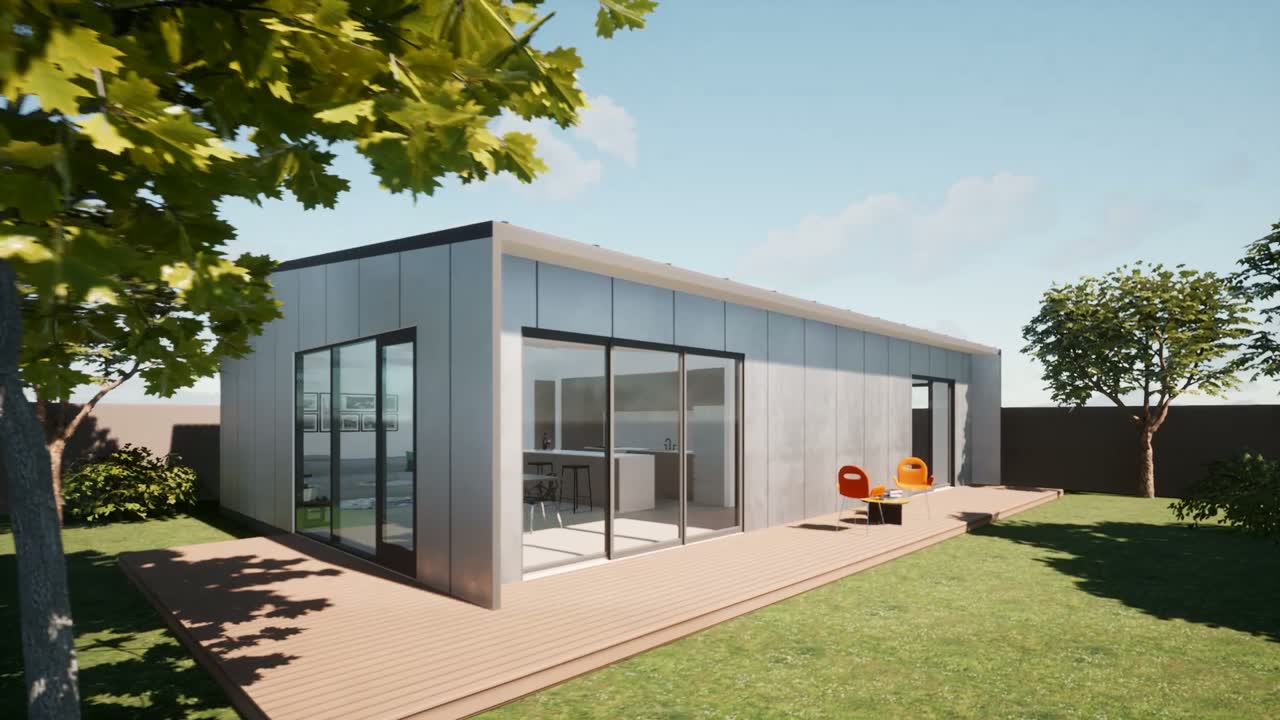
Layout variation
The same platform, reconfigured.