
Karlev is engineered as one system
Structure, envelope, mechanical, electrical, plumbing, and smart-home controls, designed together, not assembled from separate trades. This is the platform behind every Karlev ADU and custom home.
One system, not a pile of trades
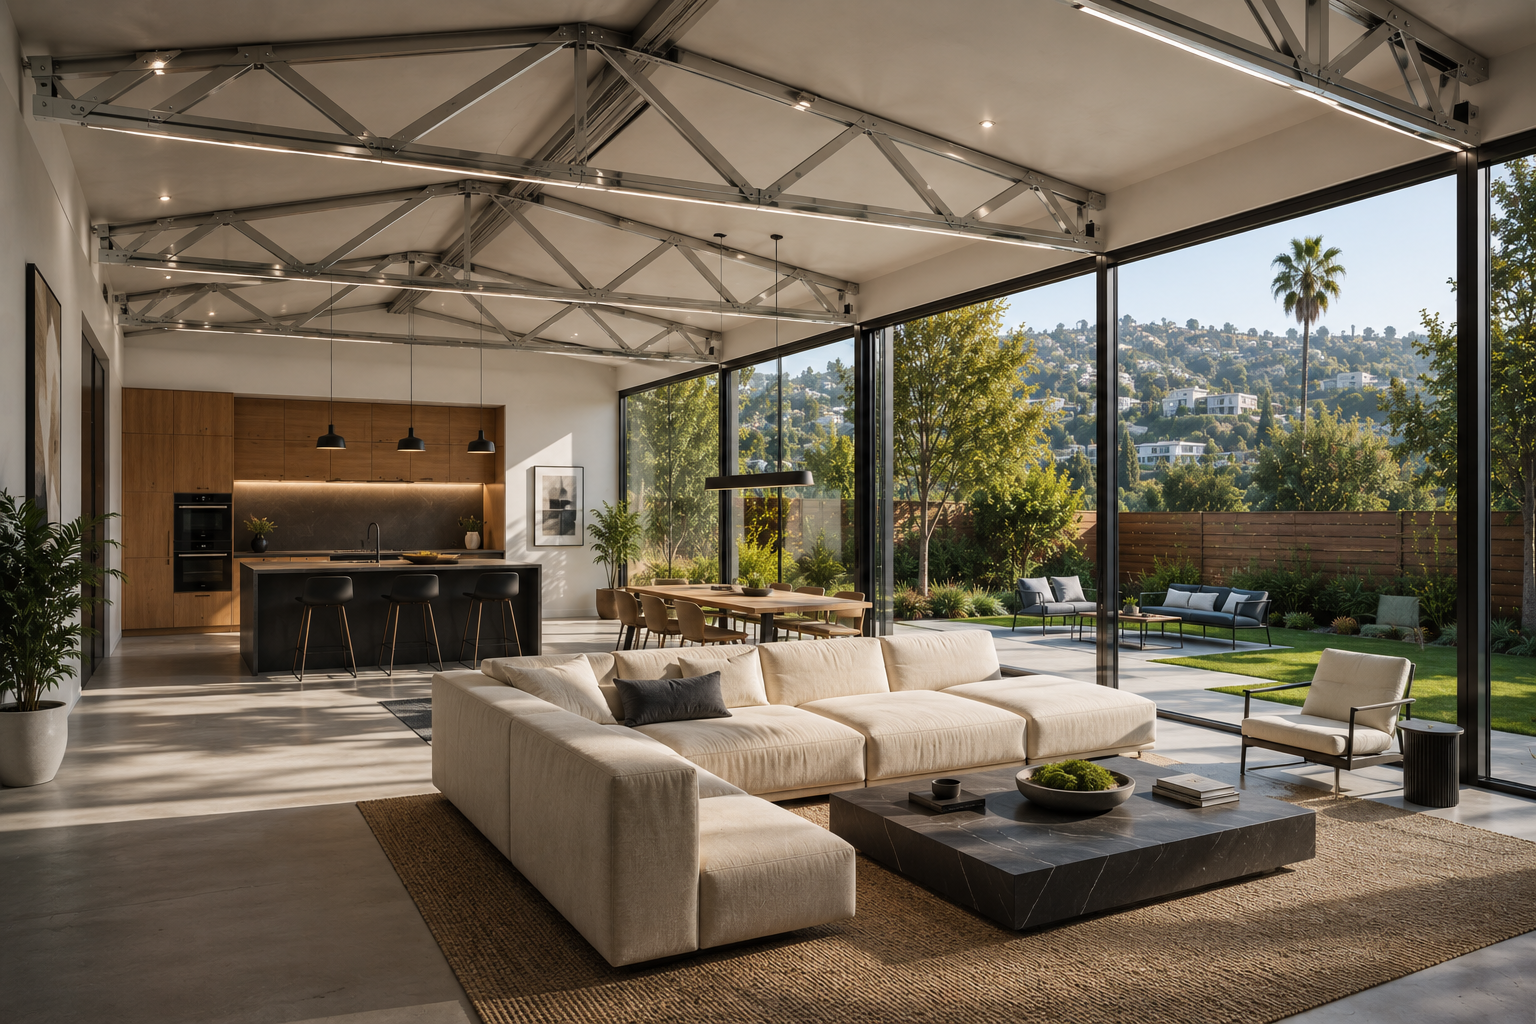
Most ADUs get built the way most houses get built: one trade at a time. A framer builds the shell. An electrician runs wire through it. A plumber runs pipe. An HVAC contractor cuts ducts through whatever space is left over. Each one solves their own problem, on their own schedule, with limited visibility into what anyone else is doing. Karlev works differently, on purpose. The structure, the building envelope, the mechanical, electrical, and plumbing systems, and the smart-home controls are designed together, before anything is built, as one coordinated platform. We call it SmartFrame. It isn't a house with some smart parts added on top. It's a single engineered system that happens to include walls, wiring, insulation, and climate control as parts of the same design.
SmartFrame: engineered once, built the same way every time
SmartFrame is Karlev's engineered space-frame platform. It's fabricated off-site with 6-axis robotic precision, held to a tolerance of ±0.5mm, then assembled on-site in as little as four weeks. But the precision of the fabrication isn't the part that matters most. What matters is that the fabrication is precise because the design was resolved first. Structural loads, envelope performance, and MEP routing are worked out together, in the same design, before a single panel is cut. Where a duct runs, where a conduit sits, where an outlet lands, these aren't field decisions made under time pressure. They're design decisions made once, correctly, and then repeated.
Real customization, inside a standardized platform
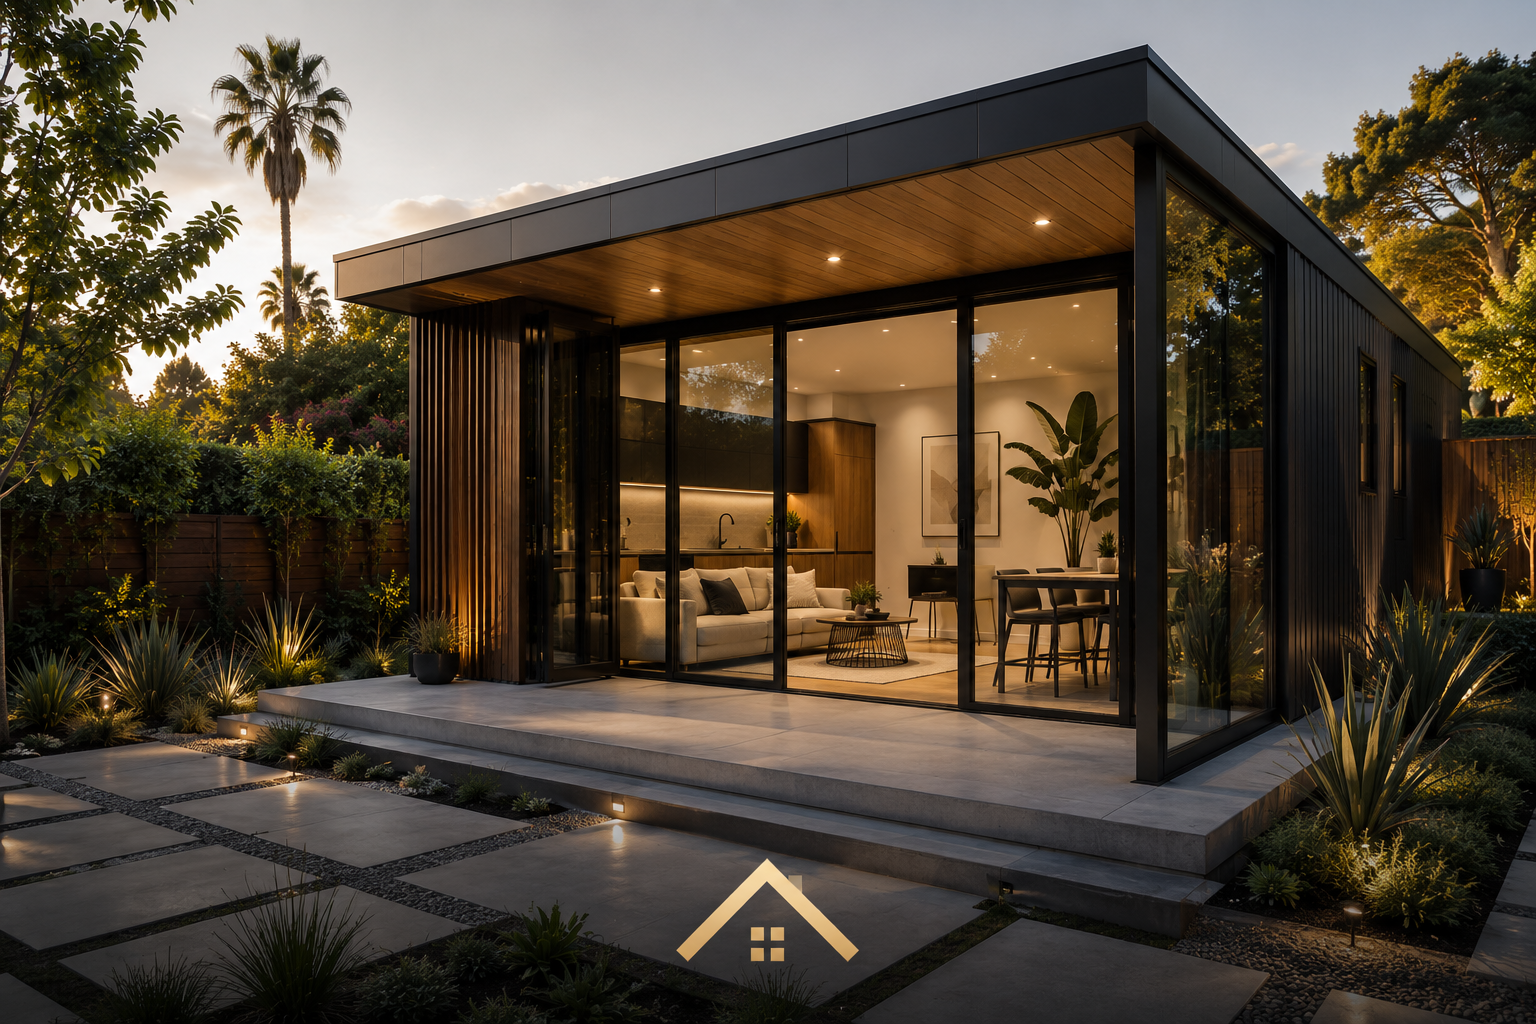
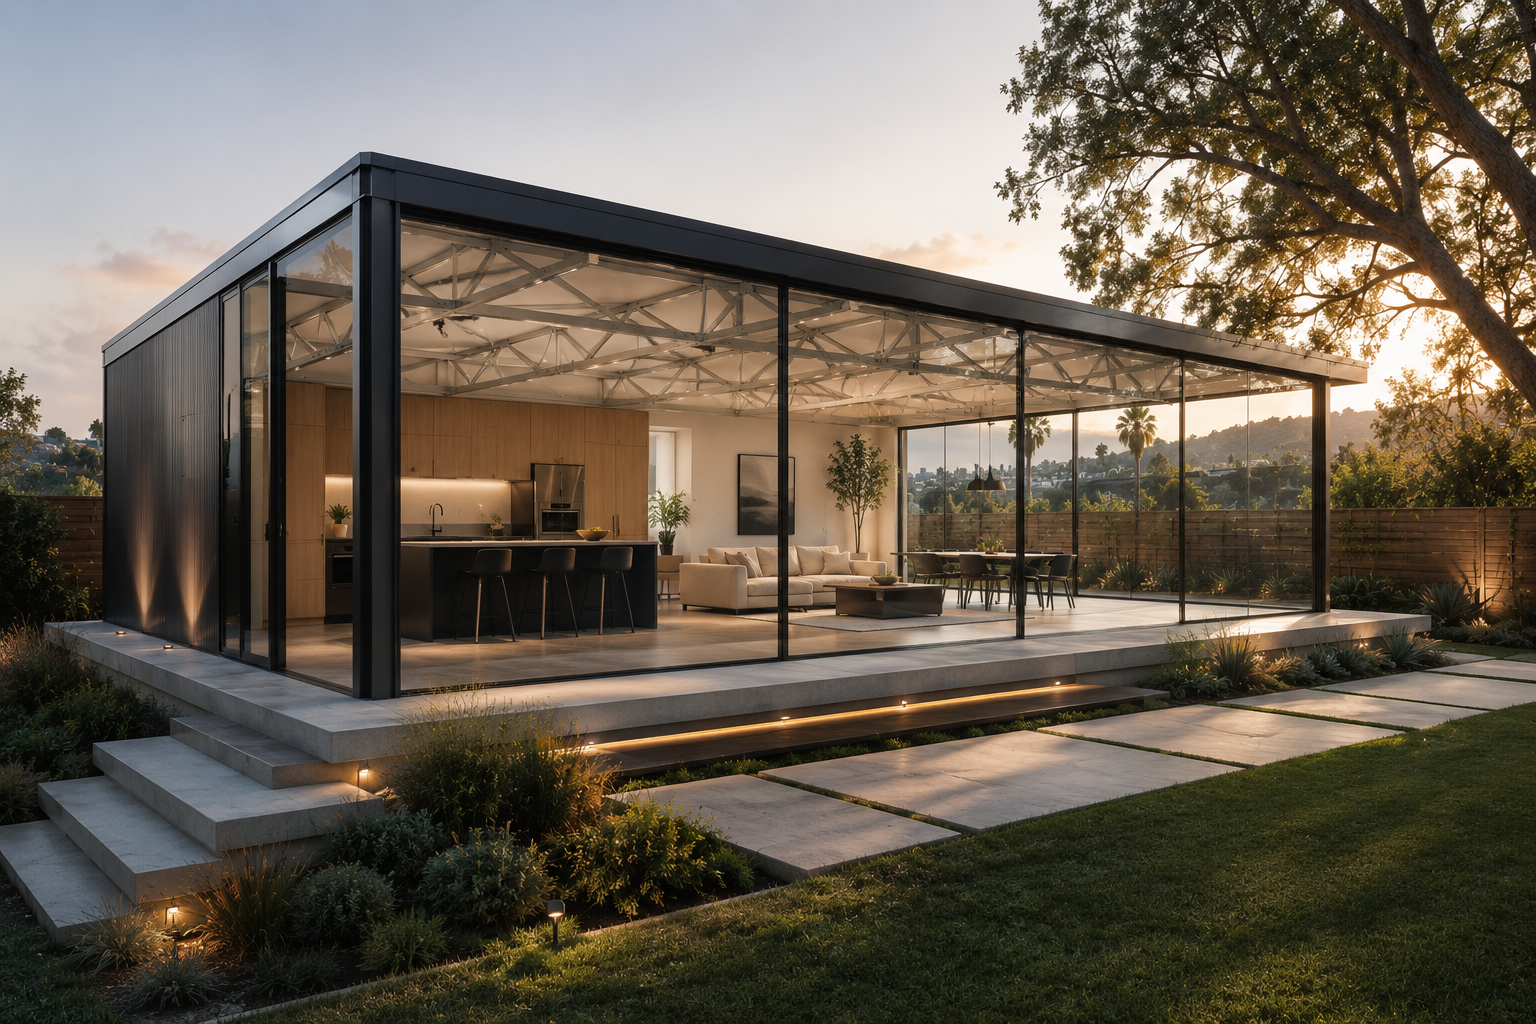
Standardizing the engineering doesn't mean standardizing the home. SmartFrame supports six sizes spanning 200 to 1,200 square feet, from a compact one-bedroom through full three-bedroom homes, each with real differences in footprint, room count, and finish. A one-off design starts every decision from zero. SmartFrame fixes the engineering and lets the variance live in footprint, finish, and layout instead.
A pre-engineered building type, not a one-off design
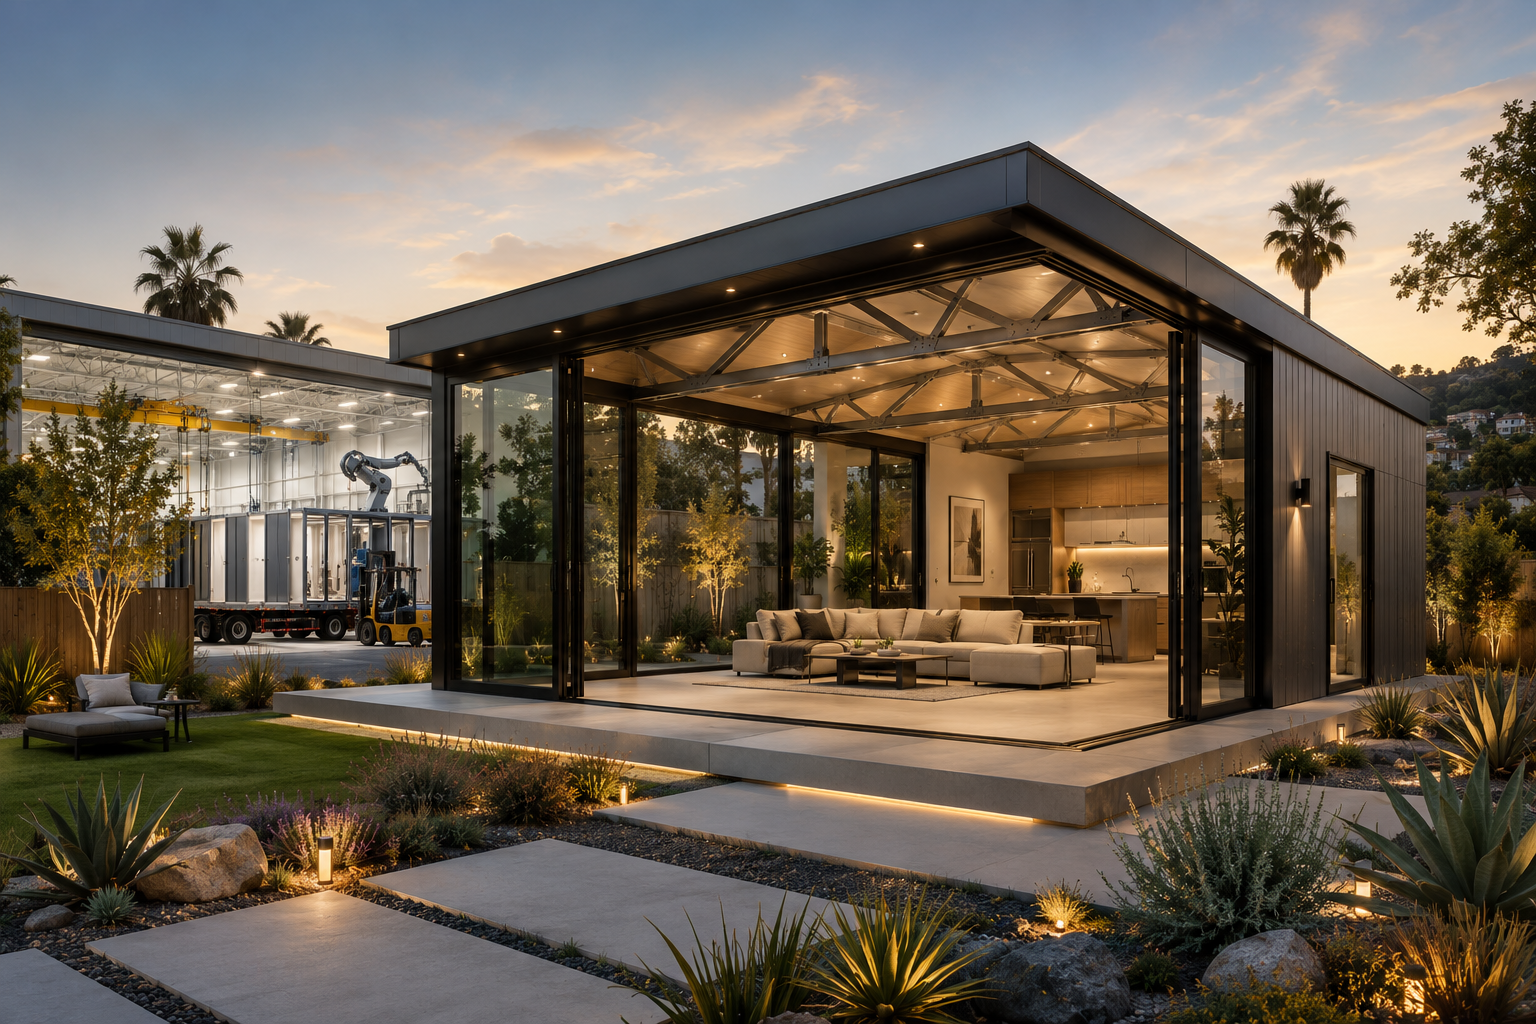
California caps ADU permit approval at 60 days by law. That timeline assumes a plan reviewer can evaluate a submission efficiently, which is far easier when the building under review is a known, repeatable type than when it's a custom design nobody has seen before. Because SmartFrame is engineered once and built the same way every time, Karlev can plug into the permitting process as a pre-engineered building type. It's the same logic behind California's Factory-Built Housing Program: structures fabricated off-site are reviewed once at the plan level by the state, then verified in-plant against that approved design.
Smart-home controls, built in, not bolted on
Because structure, envelope, and MEP are designed as one system, climate control, lighting, and security-ready wiring are part of the standard build. Conduit for a security system gets planned into the wall the same way a structural connection gets planned into the frame. California's 2025 Energy Code makes heat pump water heaters the prescriptive standard for new detached ADUs, on top of the single-zone heat pump HVAC baseline the state introduced in the prior code cycle. SmartFrame's integrated design is what makes those systems straightforward to control well.
One accountable system, not a dozen trades
Homeowners rarely experience 'engineering' directly. What they experience is whether the ceiling height feels right, whether the house is quiet, whether someone answers the phone when something needs adjusting. When structure, envelope, MEP, and controls are one engineered platform instead of six separate trades, there's one place responsibility lives. Fewer surprises during construction. A schedule that holds. A finished home that performs the way it was designed to, because it was only ever designed once.
From our experts
Straight from the Karlev engineering team:
Ready to build together?
Talk with Karlev about bringing this technology to your project.