
Every Karlev home starts in the same room
Karlev is not a general contractor with a warehouse account. It is a dedicated factory, one controlled facility, one crew, one standard, that produces every unit from the 400 SQFT one-bedroom through the 1,200 SQFT three-bedroom home before any of them reach a lot.
A factory, not a figure of speech
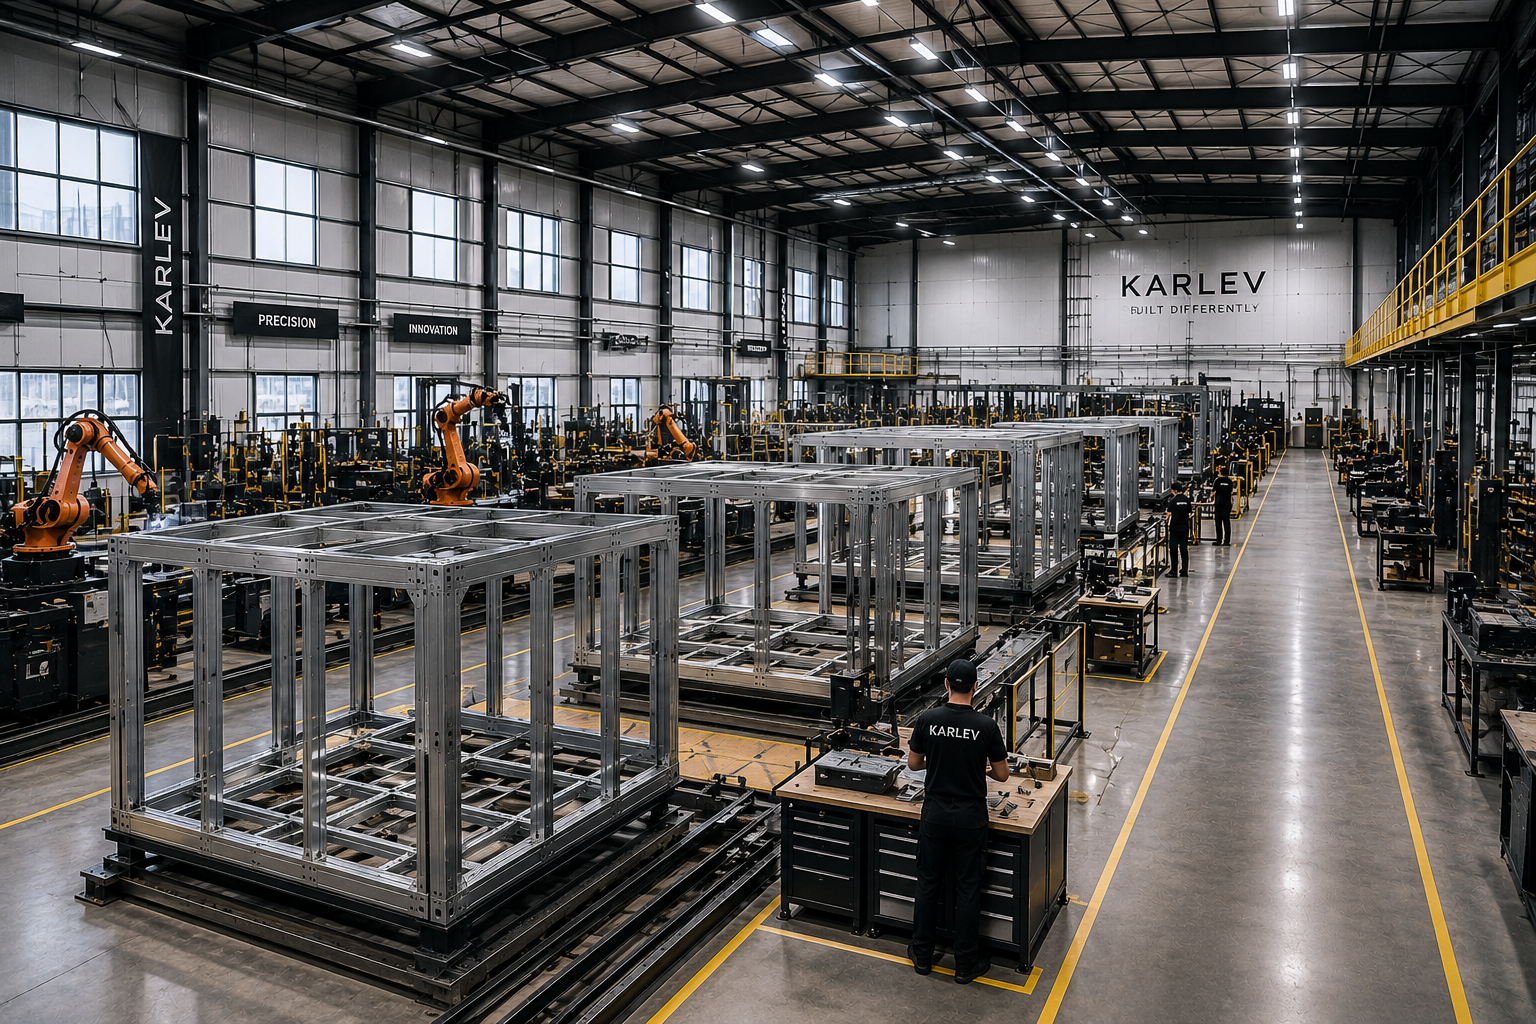
Most builders start with a lot. Karlev starts with a building. Every unit we deliver, from a 400 SQFT one-bedroom to a 1,200 SQFT three-bedroom home, begins on the same indoor production floor, under the same roof, run by the same company, regardless of which Los Angeles address it ends up living at. There is no separate crew for a small backyard unit and a larger one. There is one facility, and it produces the whole range. A conventional stick-built home starts and ends on the job site. A Karlev home is built to near-complete inside the factory first. The job site becomes a fast, final assembly step, measured in weeks, rather than the entire project.
One patented structural system, aluminum, not steel or wood
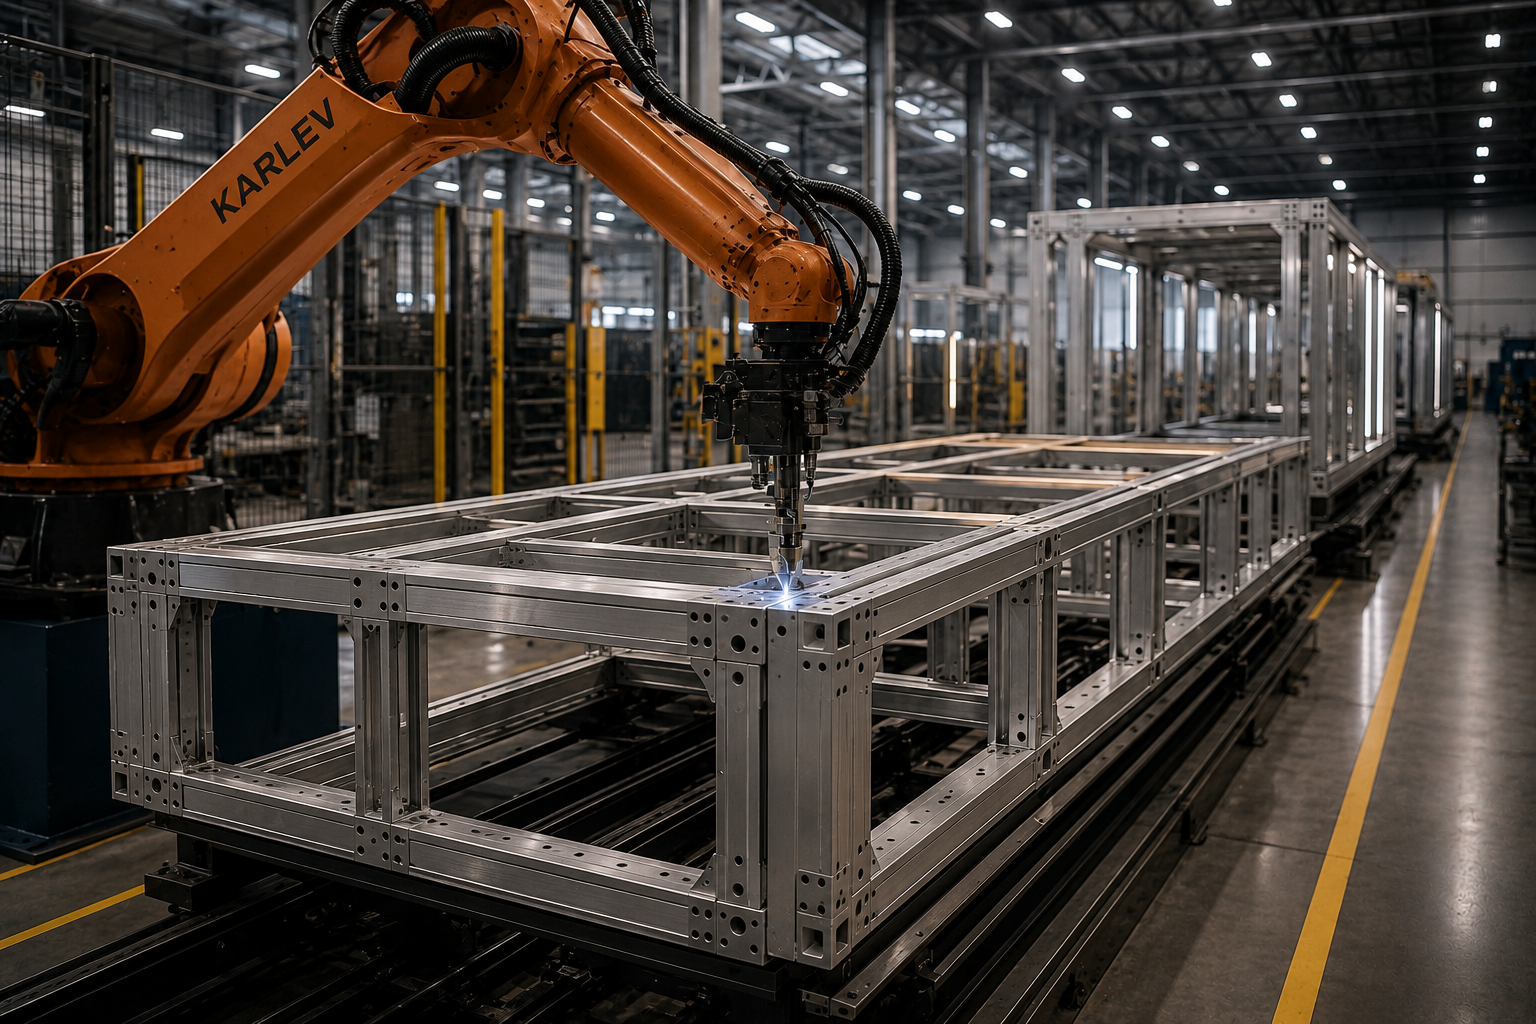
Every unit that runs through the factory is built on the same platform: Karlev's patented aluminum spaceframe. Aluminum, not the dimensional lumber a stick-built crew would frame with, and not the heavy structural steel used in commercial construction. The spaceframe is engineered to be light enough to move through tight backyard access and strong enough to carry a home rated to California's Factory-Built Housing standards, with connection geometry that lets a 6-axis robot fabricate every joint to the same tolerance on every unit.
Why build this way at all
A factory is a business decision before it is anything else. California caps ADU permit approval at 60 days by law, a real deadline written into the state code. Most builders still treat that window as dead time, waiting on the city before ordering material or committing a crew. A factory changes the sequence entirely. While a customer's permit is moving through plan check, Karlev's production floor can already be building that unit, cutting, assembling, finishing the components that will become their home. The 60-day permitting clock and the production clock run at the same time instead of end to end.
The founder's thesis, in one line
"Everyone deserves the luxury of space." That line, from Karlev founder and CEO Alexis Rochas, is not a marketing tagline. It is the reason the factory exists at all. A factory-scale build process is what makes 12 to 14 ft ceilings, 8 ft tall Marvin Elevate patio glazing, and Vadara Quartz counters the standard specification on a 400 SQFT unit, not an upgrade tier reserved for a much larger custom home. The luxury of space, at ADU scale, only works if the building system behind it is engineered once, produced repeatedly, and priced against a factory schedule rather than a job-site one.
Priced against prefab, not against custom
A Karlev unit is faster to deliver than a stick-built ADU and roughly 30 percent less expensive than comparable prefab or modular alternatives, at the same or better finish level. That gap is where the factory model actually pays off: the same 6-axis robotic fabrication process that holds ±0.5mm tolerance also drives the per-unit cost down, because the fabrication step is a machine cycle instead of a hand-cut, hand-fit sequence. The savings show up as a fixed turnkey price agreed at the end of Discovery, before the customer commits to Documentation.
What it is actually like in there
A job site is at the mercy of the day. Rain closes it. A heat wave slows it. Trades show up in whatever order the week allows. A factory floor answers to none of that. Temperature, lighting and tooling are set once and held constant, the same conditions on unit forty as on unit one, regardless of the season outside. The people are different too. Karlev's factory is staffed by technicians who work there every day, at the same stations, building the same system. Consistency is a byproduct of who is standing at the bench, day after day, on a floor that does not change.
A regulatory footprint most builders never take on
California's Factory-Built Housing Program does not evaluate a single finished unit and call it done. Under Title 25 of the California Code of Regulations, a manufacturer's plant and its quality control program are what get reviewed and approved by the state's housing agency, with an approved third-party inspector present in the plant itself, verifying that what comes off the line actually matches the plans on file. The insignia that follows goes on the unit, but the approval underneath it belongs to the building it came from.
One company, one point of accountability
Building a home the conventional way usually means hiring a general contractor who in turn hires a shifting set of subcontractors, each with their own schedule, their own standards, and their own excuse when something goes wrong. Karlev collapses that chain. One company designs the unit, one facility builds it, and the same team stands behind it after it is installed. If something needs to be answered for, there is one place to call and one entity that has been accountable for the home since before it ever left the floor.
20 ft wide, by design
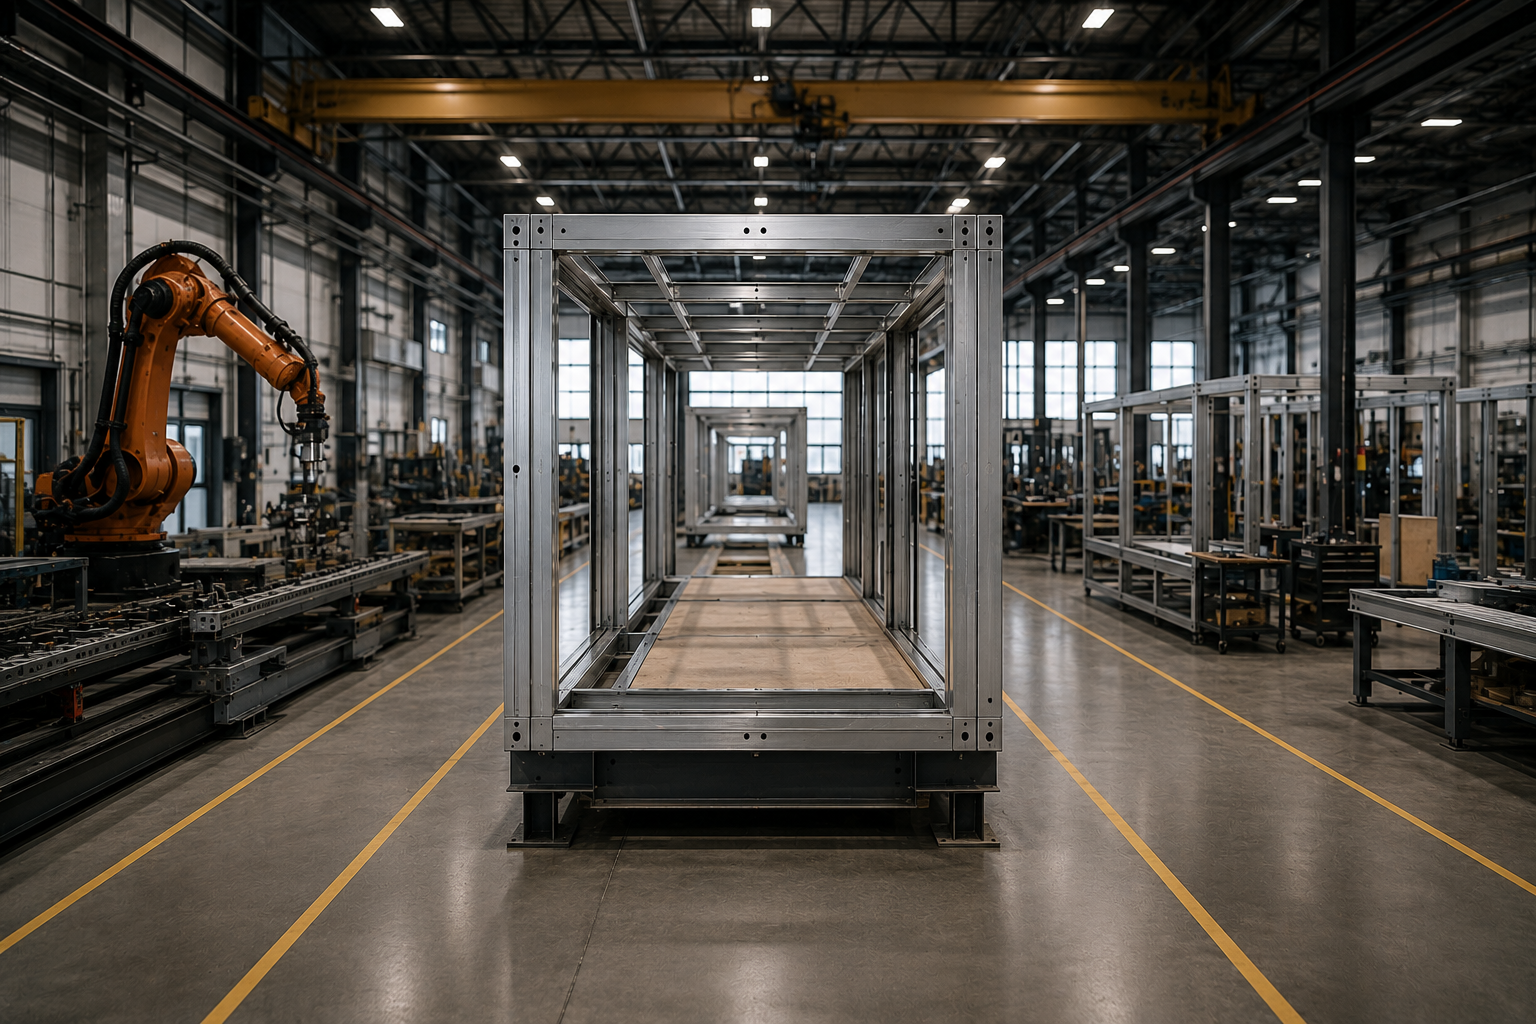
Every Karlev unit is engineered around a 20 ft interior width, the widest single span the SmartFrame system delivers to a residential lot. That single dimension is what makes an open, connective floor plan possible at ADU scale: a 400 SQFT one-bedroom reads as one continuous room, an 800 SQFT two-bedroom holds a full-size kitchen, living area and two bedrooms without a corridor eating the plan, and a 1,200 SQFT three-bedroom gets three real bedrooms instead of narrow ones. The factory is designed around producing this exact width at repeatable tolerance, not stitching together narrower boxes on-site to imitate it.
Finish level, set at the factory bench
The interior fit and finish that ships out of the factory is the finish the homeowner moves into. Walls are Level 5 drywall in a matte base with gloss or semi-gloss options, detailed without baseboard for a cleaner line at the floor. Flooring is water-resistant vinyl as standard, with engineered wood available. Kitchens carry Haier stainless steel appliances with full-kitchen and kitchenette configurations, with or without washer / dryer, and Vadara Quartz on the counters and backsplash. Bathrooms ship with a Grohe Vitalio 5-spray 7 in. dual-head walk-in shower and a Kohler Wellworth Classic toilet. Every one of those specifications is standard on every unit, held to the same benchmark whether it's a 400 SQFT one-bedroom or a 1,200 SQFT two-bedroom.
From our experts
Straight from the Karlev engineering team:
Ready to build together?
Talk with Karlev about bringing this technology to your project.