
Designed once, built exactly
Every Karlev home starts as one coordinated digital model, not a stack of drawings. That same file gets approved, gets fabricated, and gets built, which is why what you see is what you get.
A model, not a set of drawings
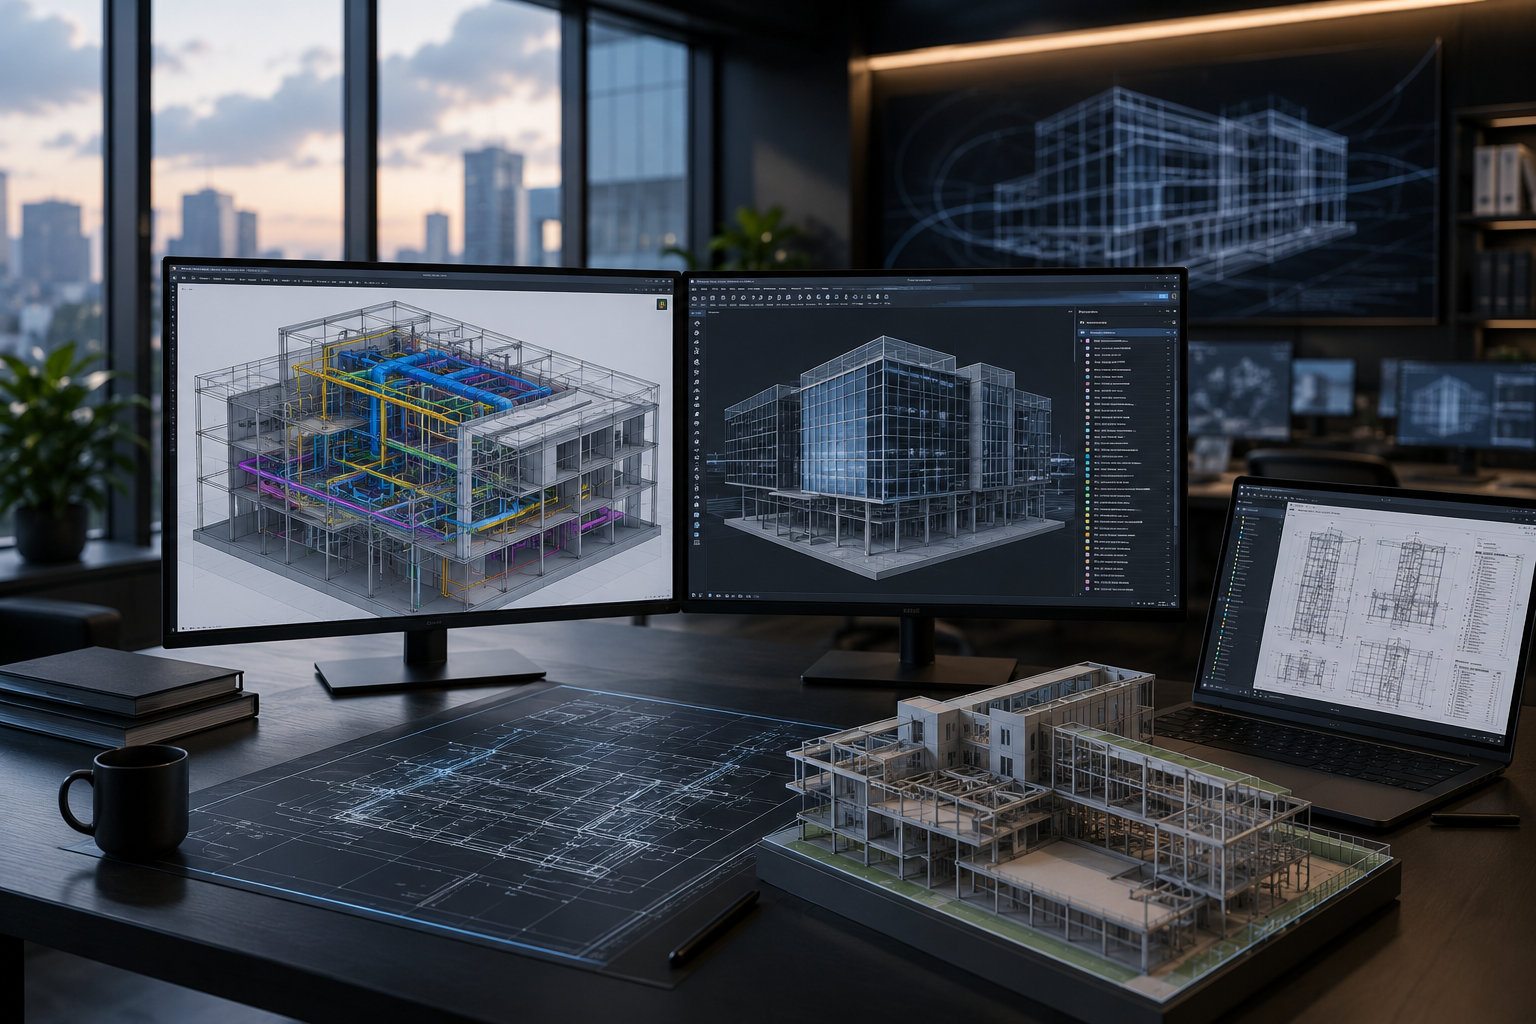
In most construction, 'the plans' means a pile of separately drawn sheets, each made by a different party, then reconciled by hand. BIM works differently. It is a single coordinated 3D model that carries real data, not just lines: every wall, beam, duct, and outlet exists once, in one place, tied to everything around it. A site-built home can absorb some disconnection between drawings, a carpenter and an electrician can work it out in the field. A factory line cannot. Robotic fabrication and in-plant inspection both work from exact data, produced once, upstream of any human catching a mismatch on the spot.
One engineered system, every size
Karlev's structure is called SmartFrame, an engineered space-frame system that is parametric, meaning its geometry, panel dimensions, and connections are governed by a rule-based digital system rather than drawn fresh for every project. That is how a 200 SQFT one-bedroom and a 1,200 SQFT three-bedroom home can come from the same underlying engineering. A larger home is more of the same proven system, engineered within its rules, not a new structure built from a blank page.
Catching conflicts on screen, not on site
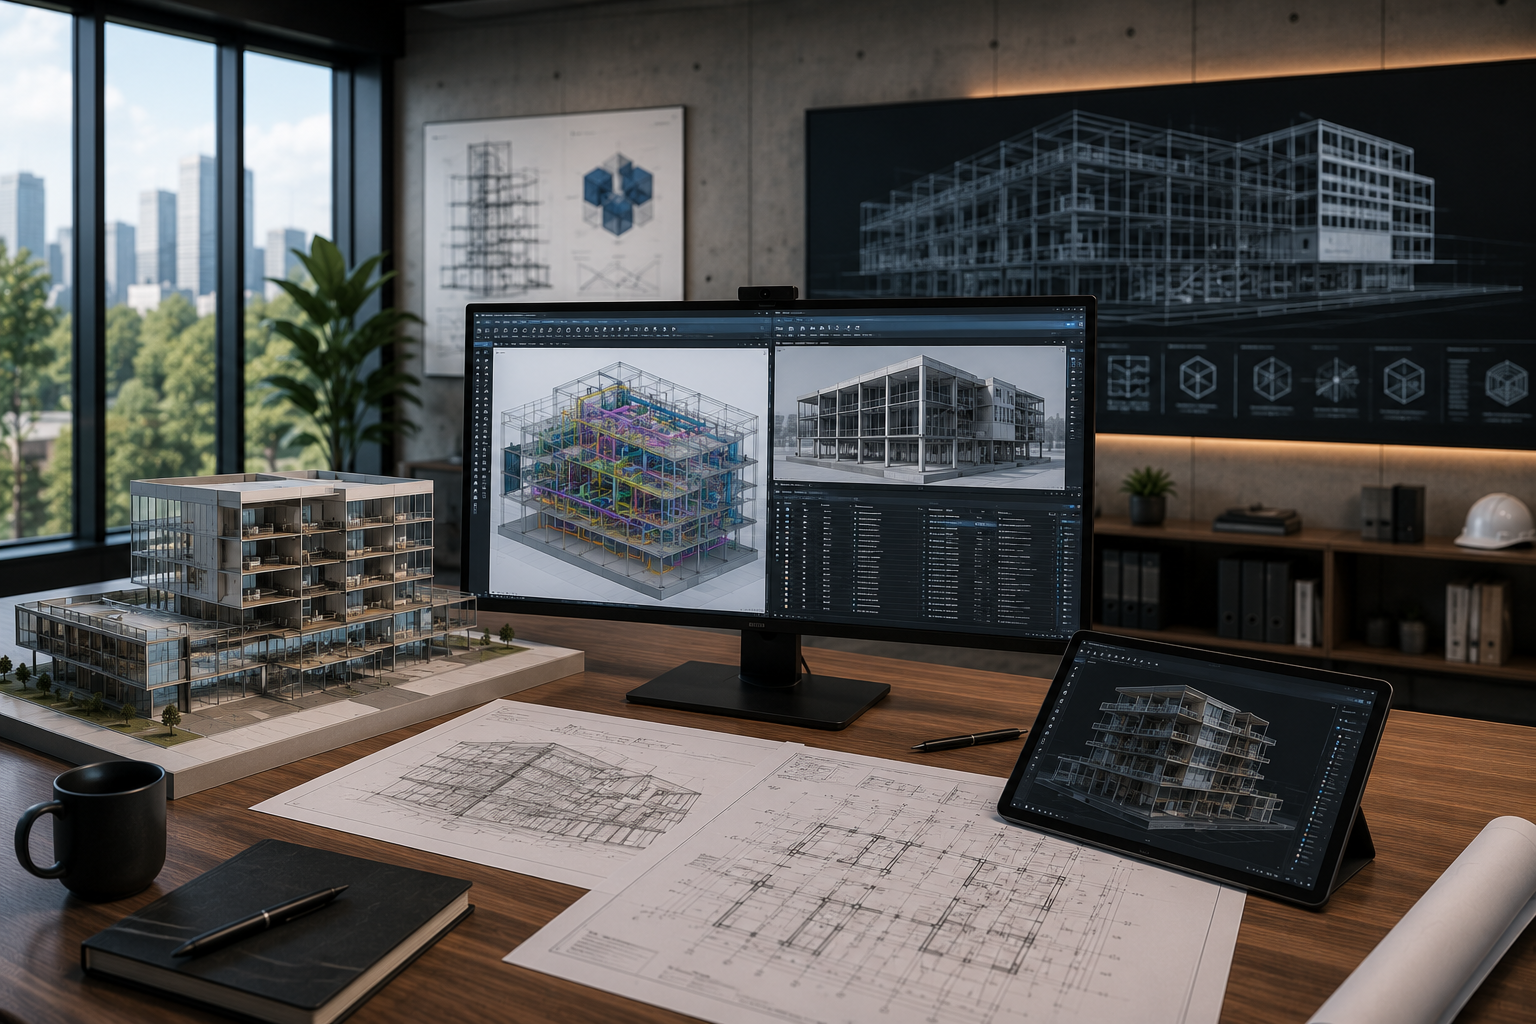
Structure, envelope, and MEP are modeled together, in the same coordinated file, before a single panel is fabricated. The software can check the model against itself, a process generally known as clash detection, and surface conflicts while they are still cheap to fix: a duct trying to pass through a structural node, a window opening that lands on top of a panel seam, a conduit run with nowhere to go once the framing is finalized.
From model to machine
The same coordinated model that produces construction drawings also produces the data used to fabricate the home. The geometry defined in the model becomes the cutting, welding, and assembly instructions the fabrication line reads directly, with no manual re-drafting step in between. Karlev's fabrication runs to plus or minus half a millimeter, and that precision is only meaningful if the instructions the robots follow are exactly the instructions the engineers approved, no rounding, no re-interpretation.
One plan set, one approval
California's Factory-Built Housing Program requires HCD to approve a complete plan set, architectural, structural, and MEP together, before that design can be produced and sold. A single coordinated model is what makes that process work cleanly. Instead of submitting a stack of separately drafted sheets that a plan reviewer has to reconcile by hand, Karlev submits one internally consistent digital plan set where those three disciplines were coordinated before submission, not after a reviewer catches a conflict.
The permit set that ships with your project
The same coordinated model produces the full permit and construction document package Karlev files on your behalf. Every submittal a Los Angeles jurisdiction expects, structural engineering, MEP engineering, construction documents, the Title 24 energy report, is generated from the model and coordinated with LADBS through Karlev's in-house documentation team. If a geotechnical report is required for your lot's soil, that gets scoped separately and is the only technical study paid for by the homeowner.
Design in context, before anything is built

The digital model is not just a drawing for the factory. It is the same information you see when you configure your home, visualized at full scale, in context, before anything is built. The same surfaces, finishes, and spatial relationships that appear in the configurator are the ones that get fabricated, assembled, and inspected. What you approve is what gets produced.
What Discovery actually delivers
The 2-week Discovery phase is where the digital model first meets your specific lot. It's the only step in the process that isn't repeatable across every customer, because it's the step that turns a standardized platform into a specific home on a specific parcel. By the end of it, you have a complete package of drawings, renderings and pricing tied to your address, not a generic sales quote.
The configurator is the same system, in plain language
The web-based configurator is the customer-facing front end of this same digital system. When you choose a floor plan, an exterior panel color, or a flooring finish, you are not browsing a catalog of static pictures, you are setting parameters inside the same model that drives engineering and manufacturing behind the scenes. There is no separate 'sales version' of the home that gets quietly redrawn later into a 'real' version. There is one model.
From our experts
Straight from the Karlev engineering team:
Ready to build together?
Talk with Karlev about bringing this technology to your project.