
Built to move, engineered to hold
Every Karlev unit runs on one engineered structural system, a robotically fabricated, patented aluminum spaceframe with tested connections, sized for Los Angeles seismic conditions from the first weld to the final inspection.
An engineered system, not a framing crew
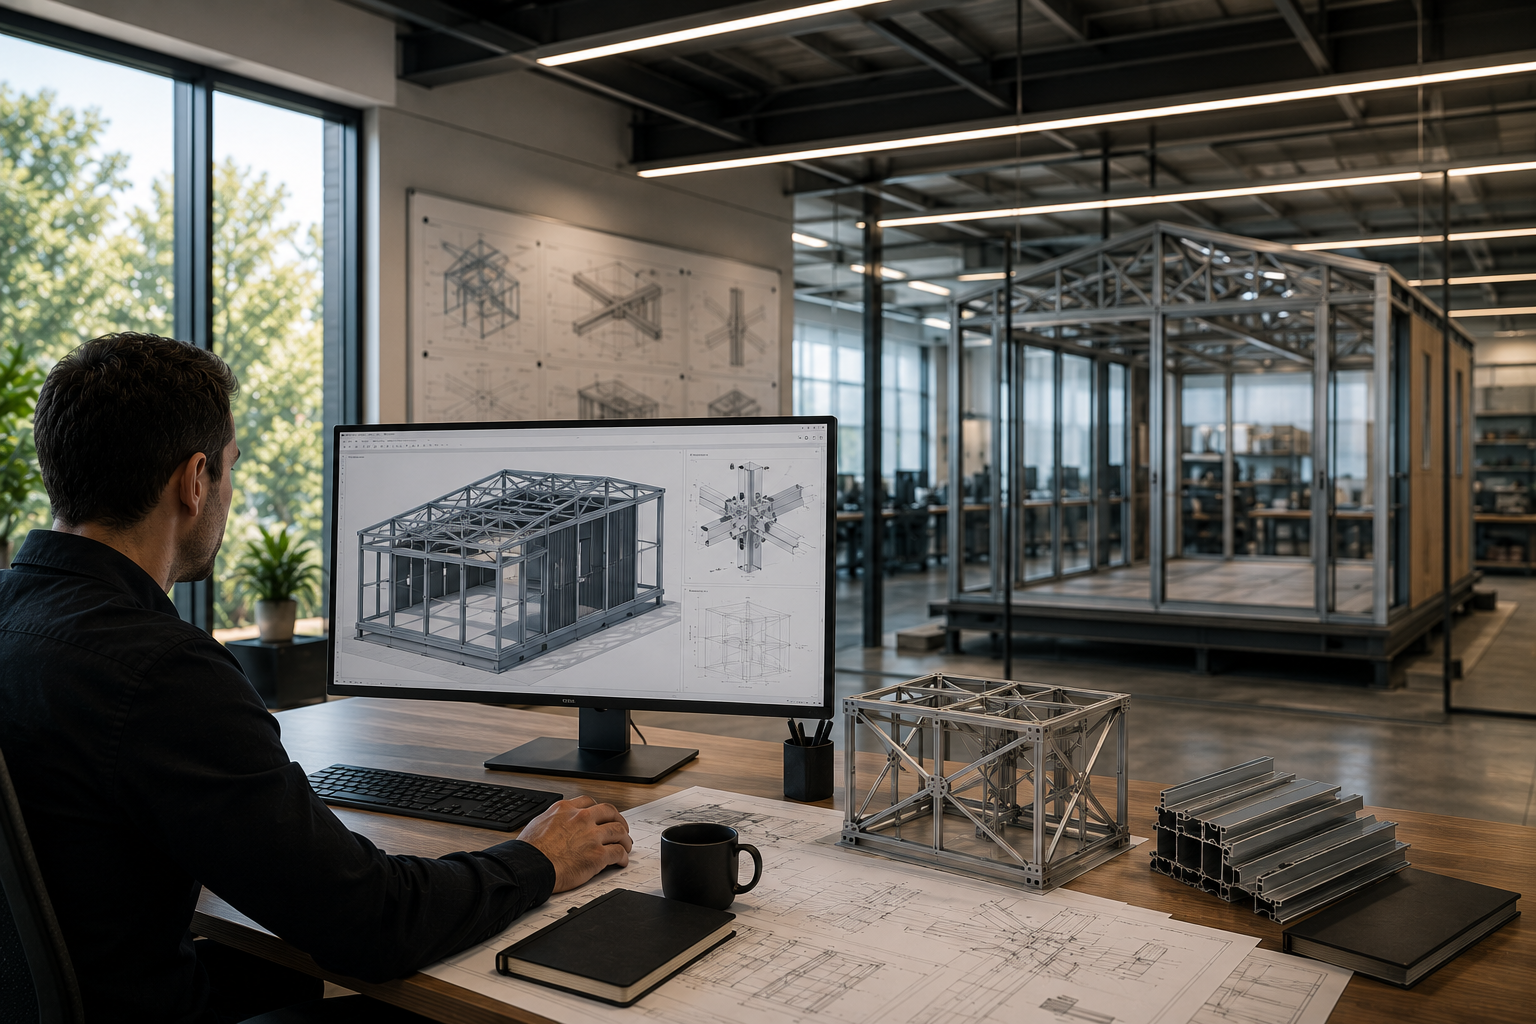
Most homes in Los Angeles are still framed the way homes were framed a hundred years ago: dimensional lumber, cut and connected by hand, on-site. The structural performance of a stick-built house depends on hundreds of individual connections, each installed by a different set of hands. Karlev starts from a different premise. The structural system is a patented aluminum spaceframe: an engineered lattice of aluminum members and nodes, fabricated off-site under controlled conditions, then assembled on your lot in as little as four weeks. SmartFrame is fabricated with 6-axis robotic welding, holding every joint to ±0.5mm tolerance. A robot does not get tired on a Friday afternoon. It repeats the same motion, at the same tolerance, on unit one and unit one hundred. Aluminum keeps the finished sections light enough to move through a 30-inch backyard opening without cranes.
Seismic design for Los Angeles ground
Los Angeles sits atop multiple active fault systems, and most lots fall into Seismic Design Category D, with some higher-hazard sites reaching Category E. The current governing code is the 2025 California Building Standards Code, effective January 1, 2026. Chapter 16 references ASCE 7-22 as amended for California. A spaceframe is built around a defined load path, every member and node has a known role in carrying lateral force down to the foundation. Every Karlev unit is engineered to its lot's local seismic requirements as a matter of course. That does not make seismic design something to take for granted. It makes the structure's actual behavior sit closer to its predicted behavior.
Two foundation systems, matched to the lot
The Documentation phase specifies one of two foundation types for every unit: a concrete slab on grade, or a raised foundation, depending on soil, grade and drainage on the specific lot. The choice is engineered against the actual site, not defaulted, and the final foundation budget is locked in with the ground work estimate at the end of Documentation, before Delivery begins. That keeps the structural design honest to the ground it will sit on, and keeps the price honest to the customer.
More efficient on hillside lots
A lighter, factory-fabricated aluminum spaceframe puts less load on the ground it sits on than a heavy stick-built or modular box. On hillside and uneven-grade sites, that translates directly into fewer piers, smaller grade beams and less concrete than either traditional construction or conventional prefab would require. The engineering benefit shows up as a smaller foundation budget on exactly the sites where foundations usually eat the project.
Engineered once, verified every time
California has a specific regulatory pathway for exactly this model: the Factory-Built Housing Program, administered by HCD under Title 25. Under that program, a factory-built structural system goes through prior plan approval, including structural plan review, before a single unit is ever built. The practical difference: instead of one engineer's calculations being checked once on paper, the structural system is verified twice, once at the design stage, and again, physically, on the unit that will actually sit on your lot.
Foundations built for the ground under you
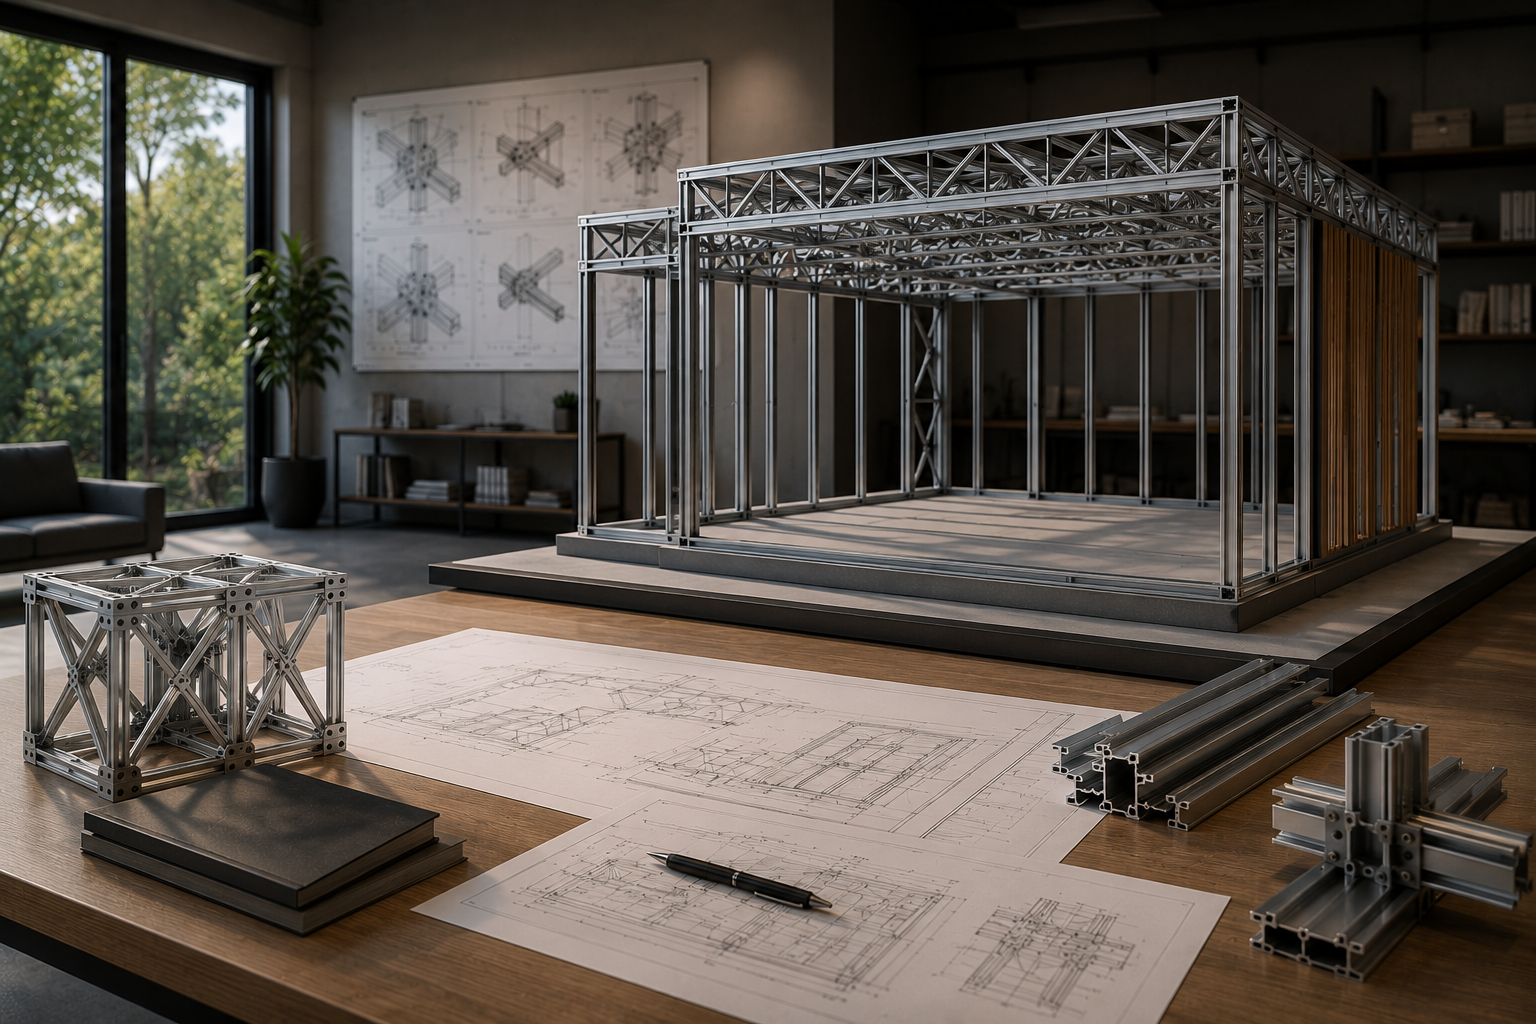
A structural frame is only as good as what it sits on, and Los Angeles does not offer one universal soil condition. Depending on the lot, the appropriate foundation is either a slab-on-grade or a pier-and-grade-beam system, sized to the specific site by a licensed engineer. ADU lots in particular tend to be tight infill sites, which makes site-specific foundation engineering more important, not less. Drainage matters as much as bearing capacity, and both get engineered together, not treated as separate problems.
Where this approach comes from
Founder and CEO Alexis Rochas trained as an architect at SCI-Arc, with a background in space-frame structures through his work with Stereobot. That background treats a structure as a system of defined, repeatable parts with known behavior, rather than a collection of individually crafted connections. An ADU designed as an engineered structural system gets treated as a repeatable type: engineered rigorously once, then produced and verified consistently across every unit that follows.
Tested connections, not assumed ones
Every connection in the SmartFrame system is engineered to meet or exceed the structural requirements of the California Building Code. Because the connection type is fixed and repeated, it can be engineered and tested as a type, the way manufactured structural components across the industry are often evaluated through recognized pathways such as ICC-ES evaluation reports, rather than re-verified from first principles on every single job. The question is not 'did this specific weld come out right today?' It's 'does this connection type perform the way it was engineered to, every time it's produced?'
From our experts
Straight from the Karlev engineering team:
Ready to build together?
Talk with Karlev about bringing this technology to your project.