
A modern process for a modern home.
- 01Discover
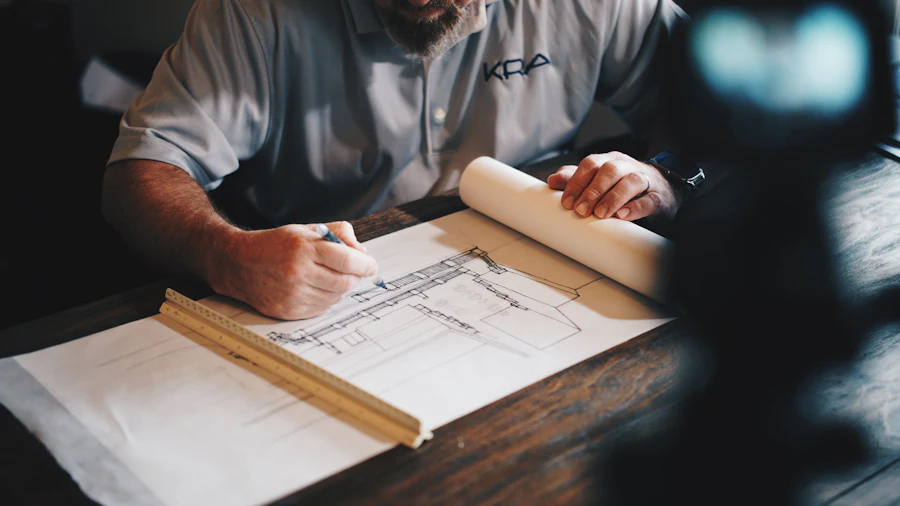
About 2 weeks. Property assessment, zoning research and photorealistic 3D visualization on a personalized project page.
- 02Consultation
One-on-one video meetings with your design and permitting team. Walk through sizes, layouts and site strategy.
- 03Choose Your Design
Pick from 200 to 1,200 sq ft across six sizes, all built on Karlev's patented aluminum spaceframe.
- 04Customize Finishes
Marvin Elevate windows, Vadara Quartz, Grohe and Kohler fixtures, oak or polished concrete floors, exterior panels in five colors.
- 05Documentation
About 3 months. Full construction documents, LADBS submission and HCD plan review under California's Factory-Built Housing Program.
- 06Manufacturing
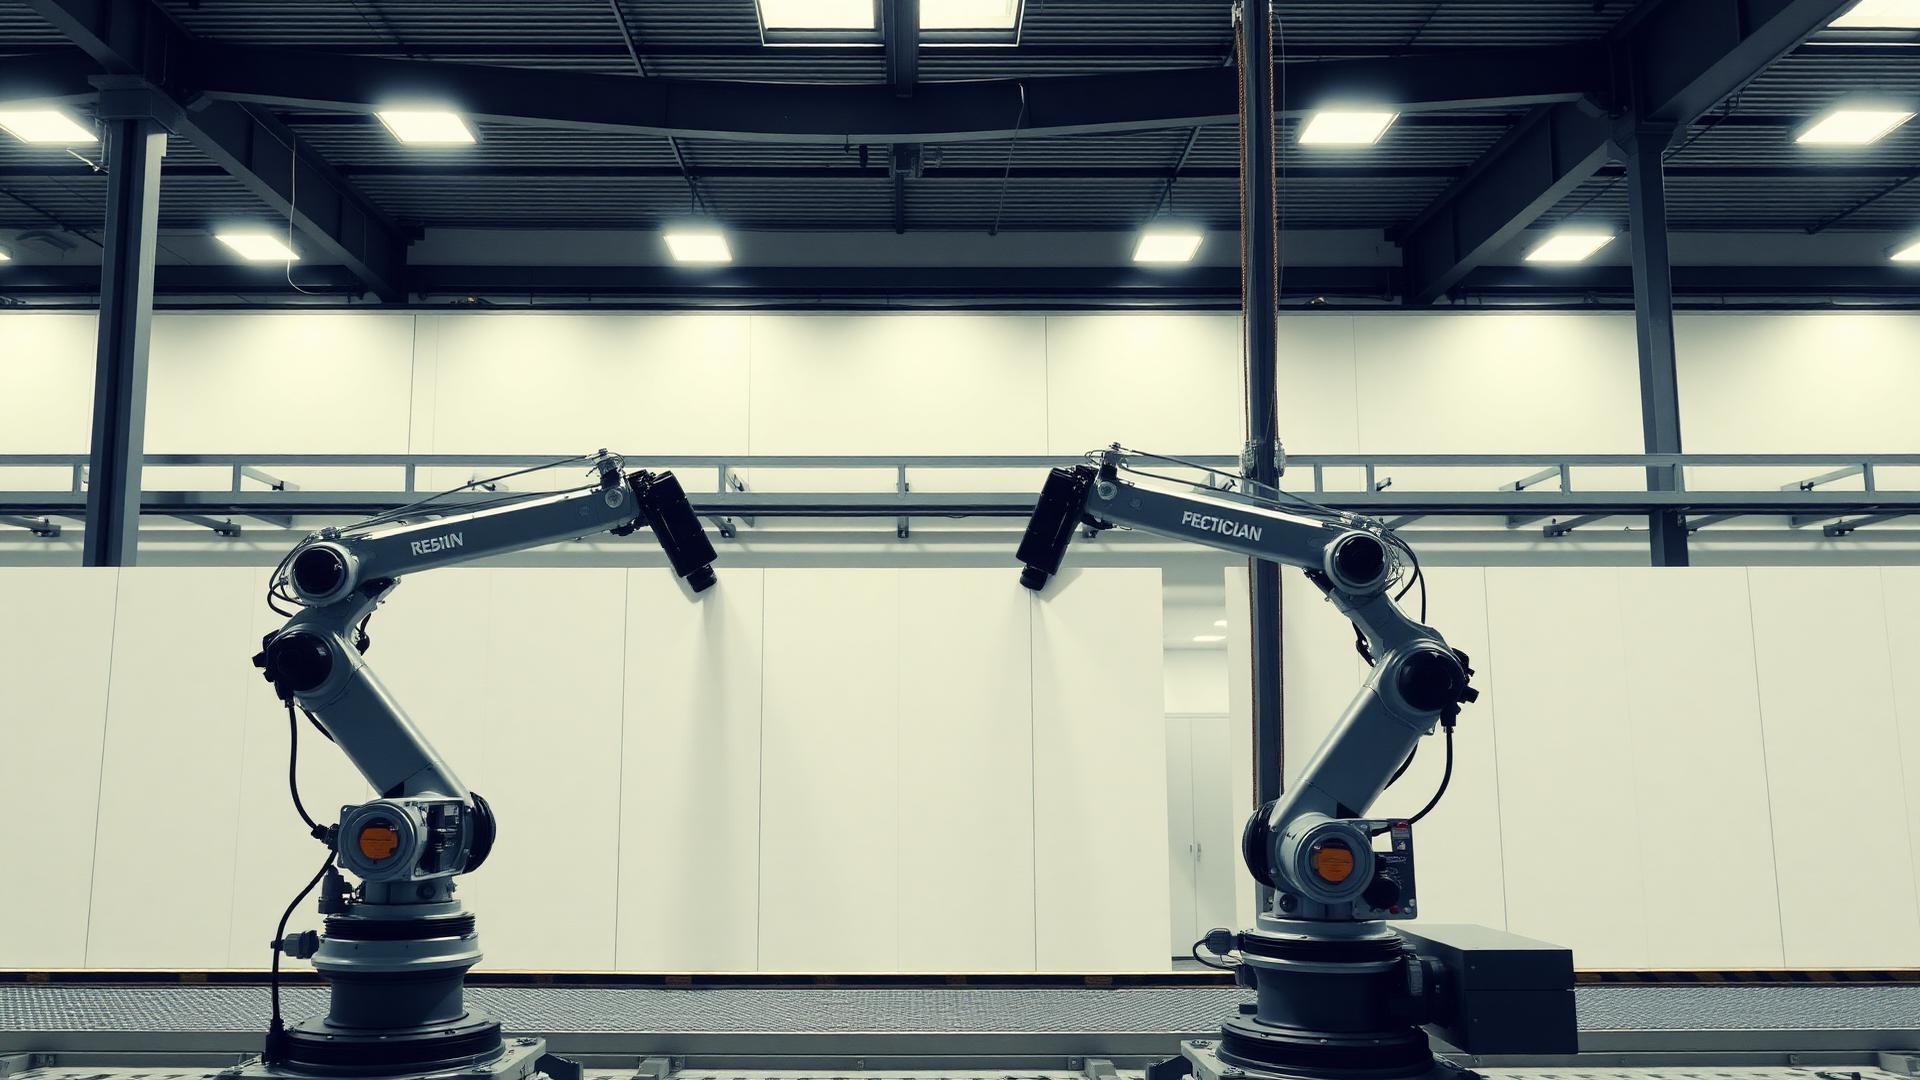
About 2 months. 6-axis robotic welding of the aluminum spaceframe to a ±0.5mm tolerance, in-plant QA inspection against the approved design.
- 07Installation
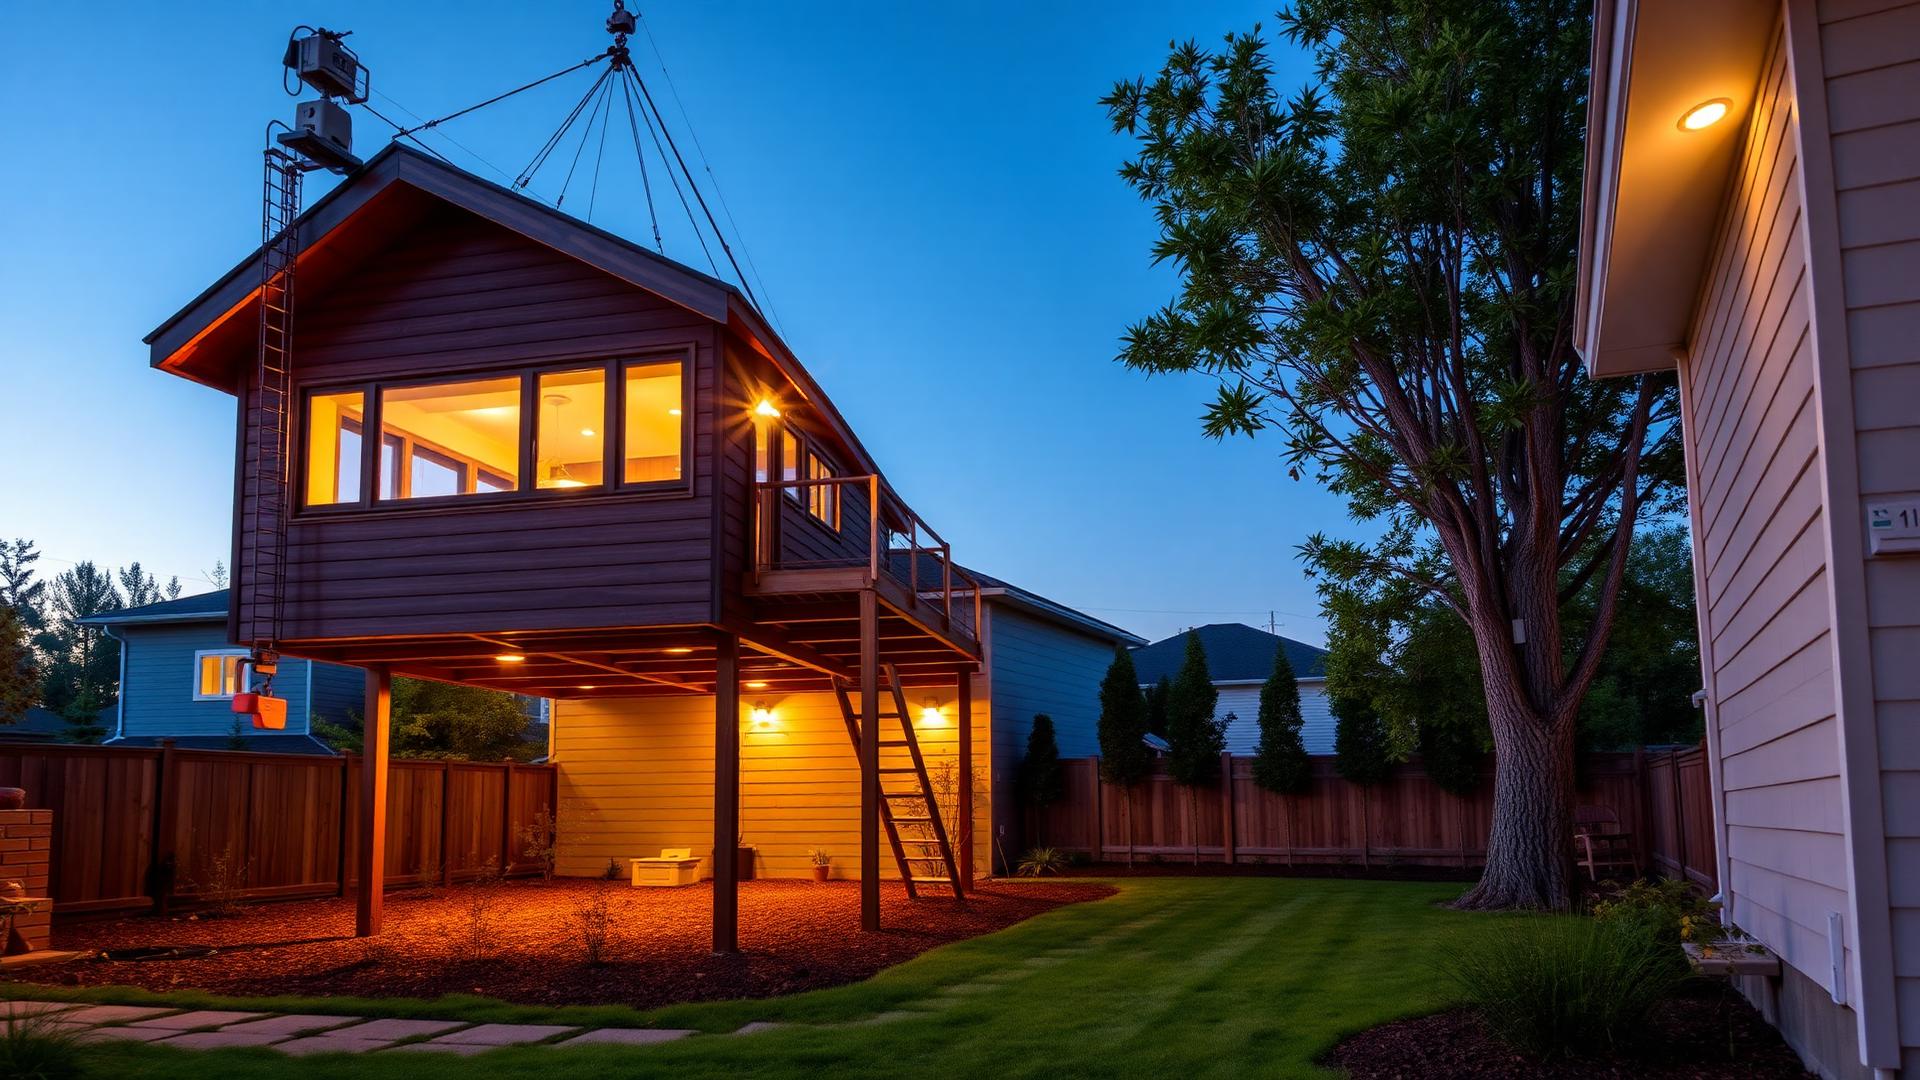
About 1 month on-site. Components arrive through a 30-inch opening, assembled on the foundation without cranes, core and shell closed in under a week.
- 08Move In
Keys, walkthrough, and a 10-year insurance-backed structural warranty with 2-year systems and 1-year workmanship coverage.




Delivered, set,
and connected.
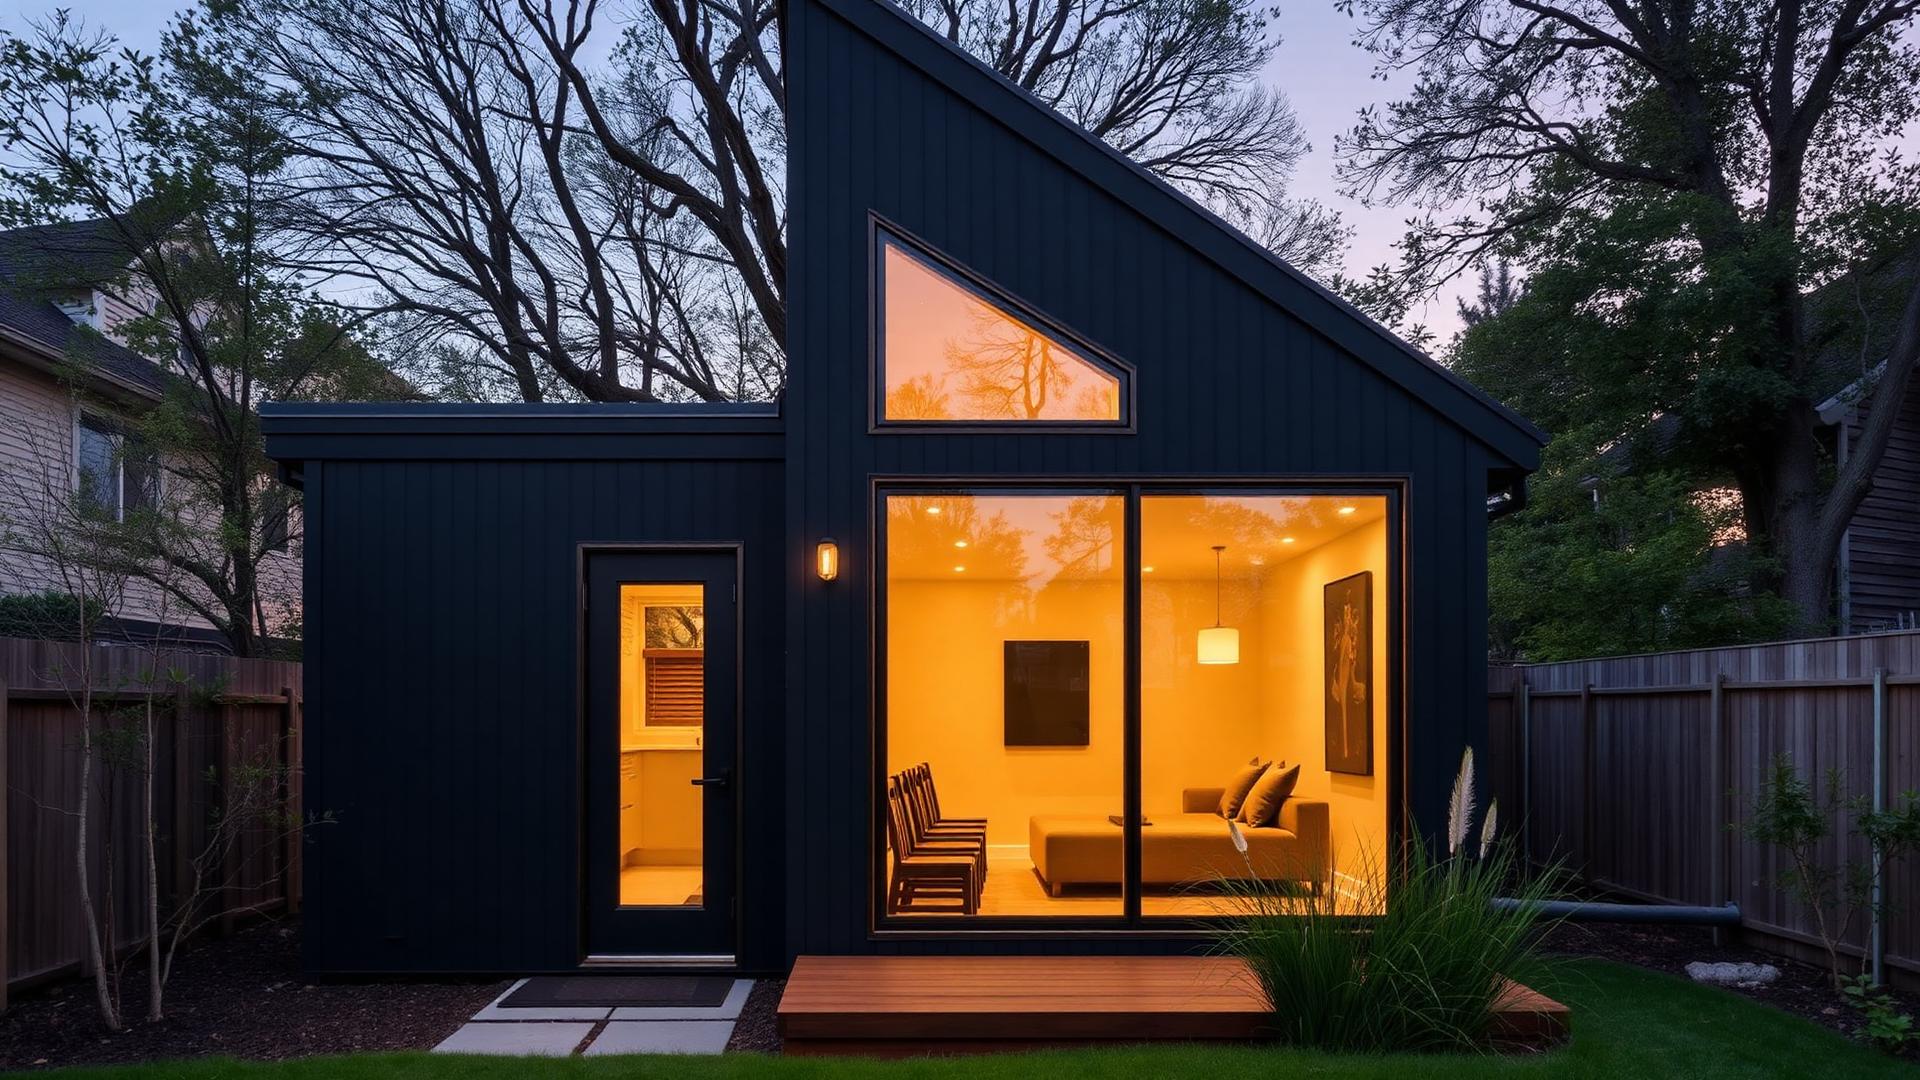
A choreographed installation day, components arrive through a 30 inch opening, get assembled on the foundation without cranes, then utility connections and a finish walkthrough, all in one coordinated visit.