
The physical proof behind every claim
Every performance number on this site, insulation, structural capacity, fire resistance, is checked against physical testing, not just a modeled prediction.
The question behind every spec sheet
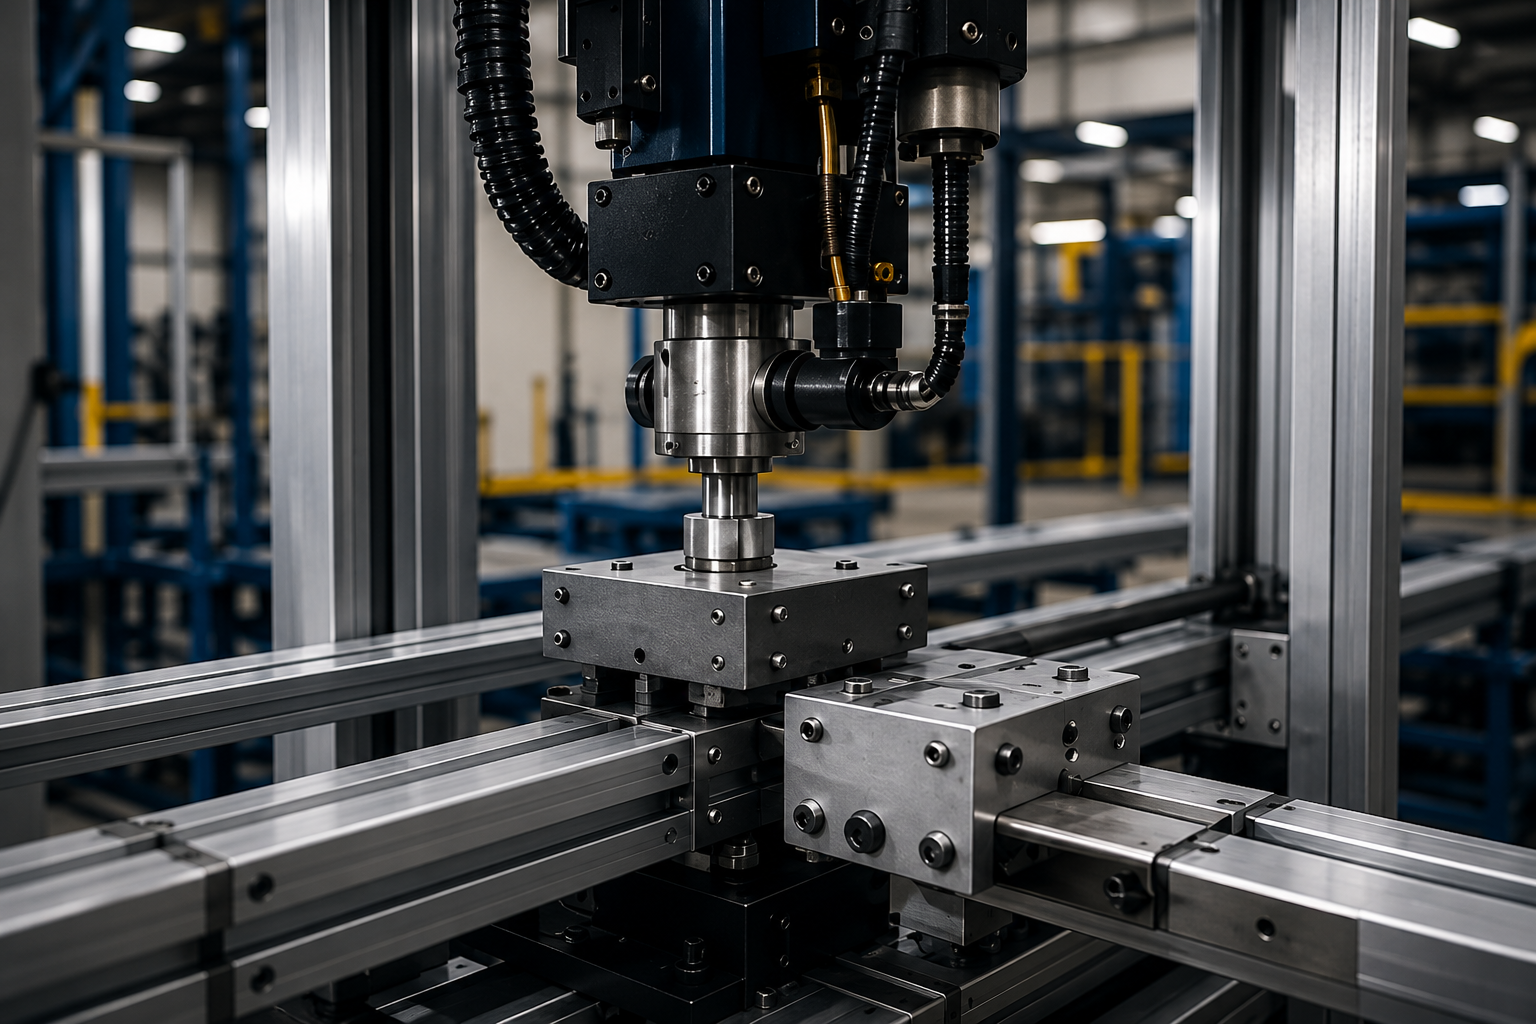
A spec sheet lists a number. An insulation value, a structural rating, a fire classification. On its own, the number proves nothing. It is a claim until something confirms it holds up under real, applied conditions, an actual load pushing on an actual connection, actual heat moving through an actual wall. That confirmation is testing. None of what follows is exotic or proprietary. The methods are the same broad categories of physical testing used across serious residential construction, established, standardized, and checkable by a third party rather than taken on a manufacturer's word.
Structural testing, connections and assemblies
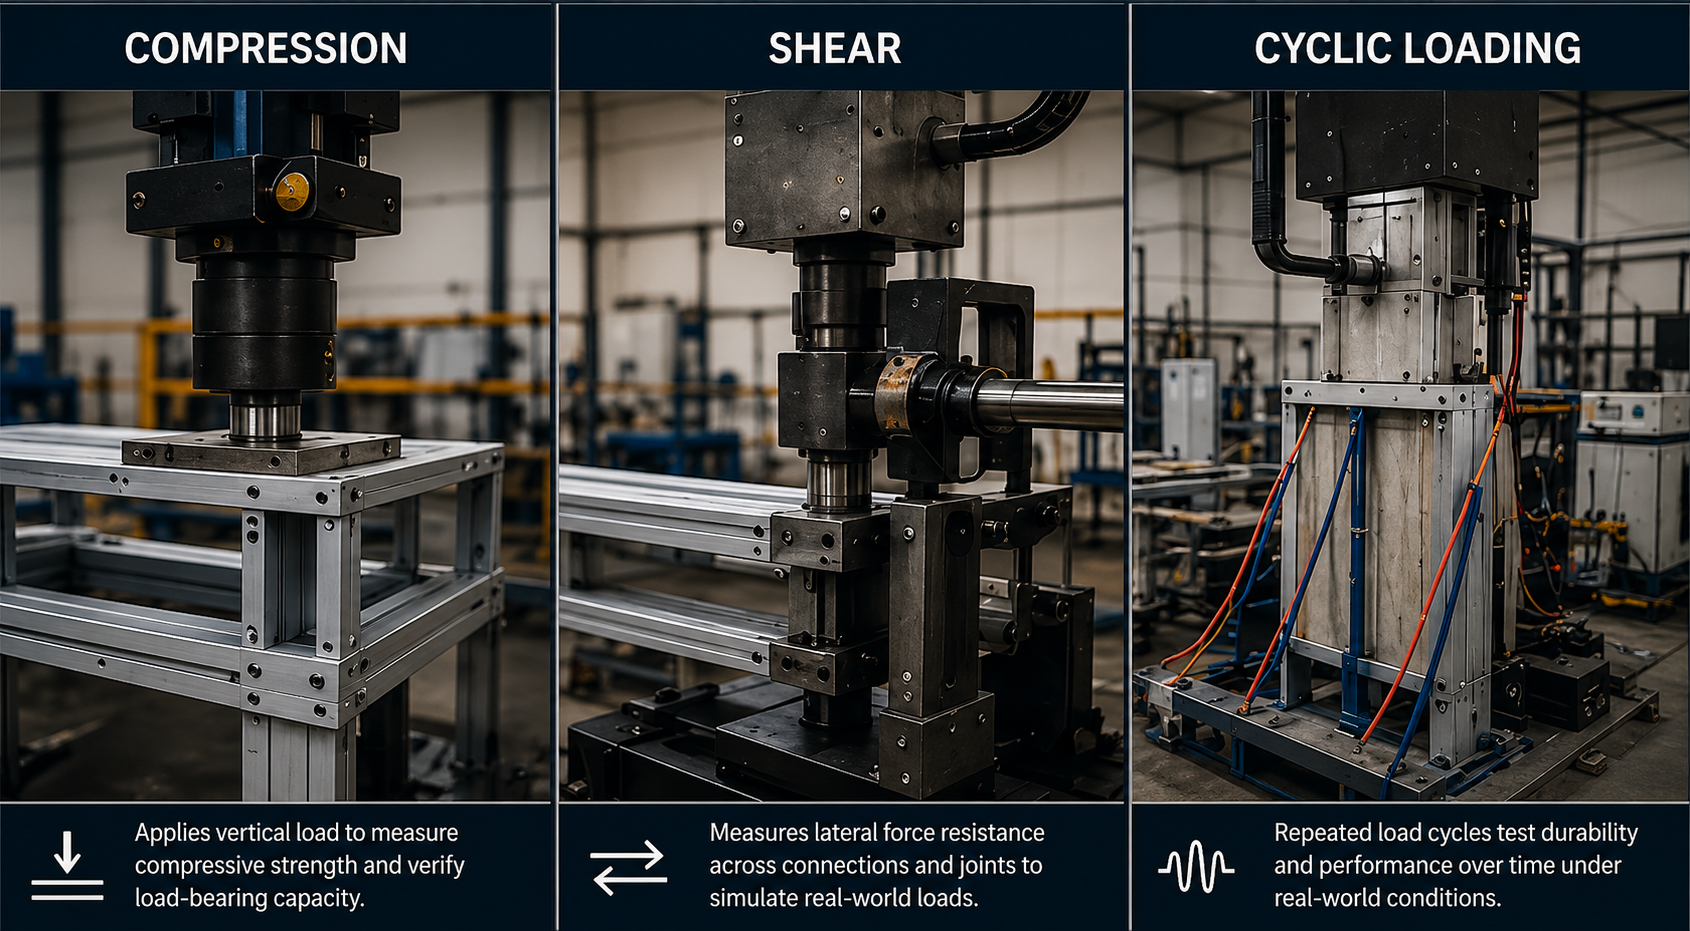
SmartFrame's engineered value lives in the joint, the point where a robotically fabricated space-frame member meets a panel, a floor assembly or another frame member. Structural testing loads a connection or assembly, in compression, tension, shear or some combination the design is expected to see in service, until it's clear exactly how much force it resists. That data either confirms the engineering model or corrects it, and it does so before the design goes into production, not after a unit is already installed.
Thermal performance, from modeled number to measured assembly
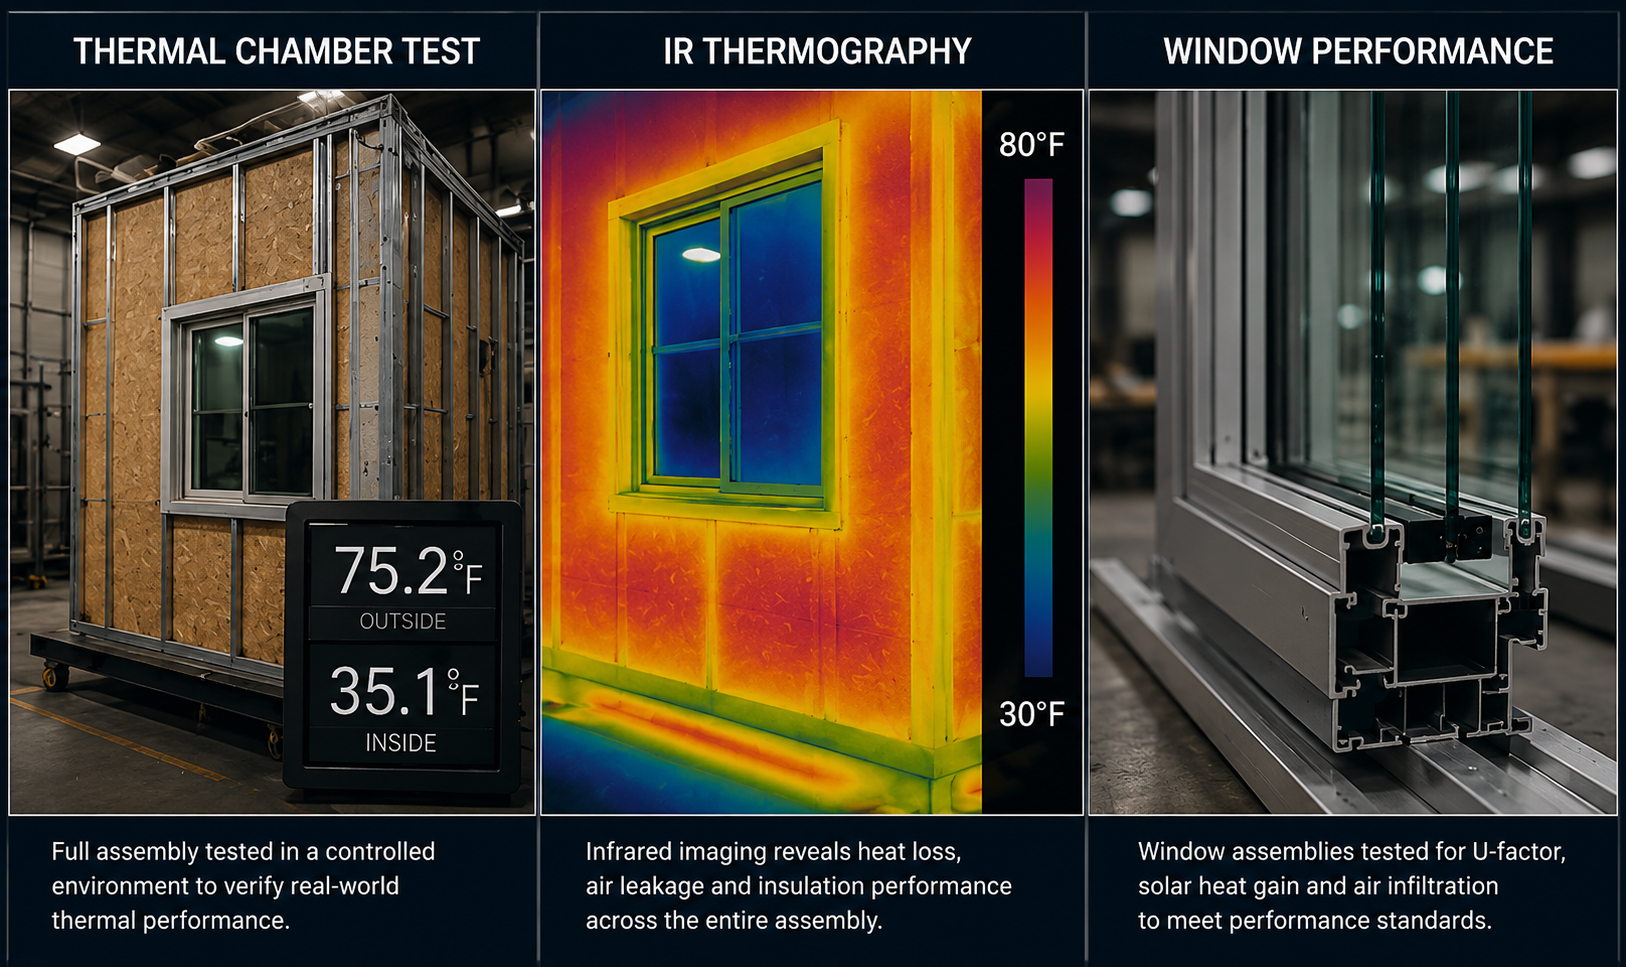
The as-built envelope, R-24 exterior walls and R-41 roof under insulated metal panels, deserves the same scrutiny as any structural claim. Behind those numbers sits energy modeling software that predicts how the assembly should perform. Assembly-level thermal testing is how a modeled prediction gets checked against a physically built version of that same assembly. Marvin Elevate Collection double-pane, argon-filled, low-E glazing, tested by the manufacturer against NFRC methods, carries the same standard through the window openings. California's 2025 Energy Code (Title 24, Part 6), effective January 1, 2026, raises the bar this kind of testing has to clear, and compliance gets documented through CF1R, CF2R and CF3R forms.
Air and water, does the envelope perform
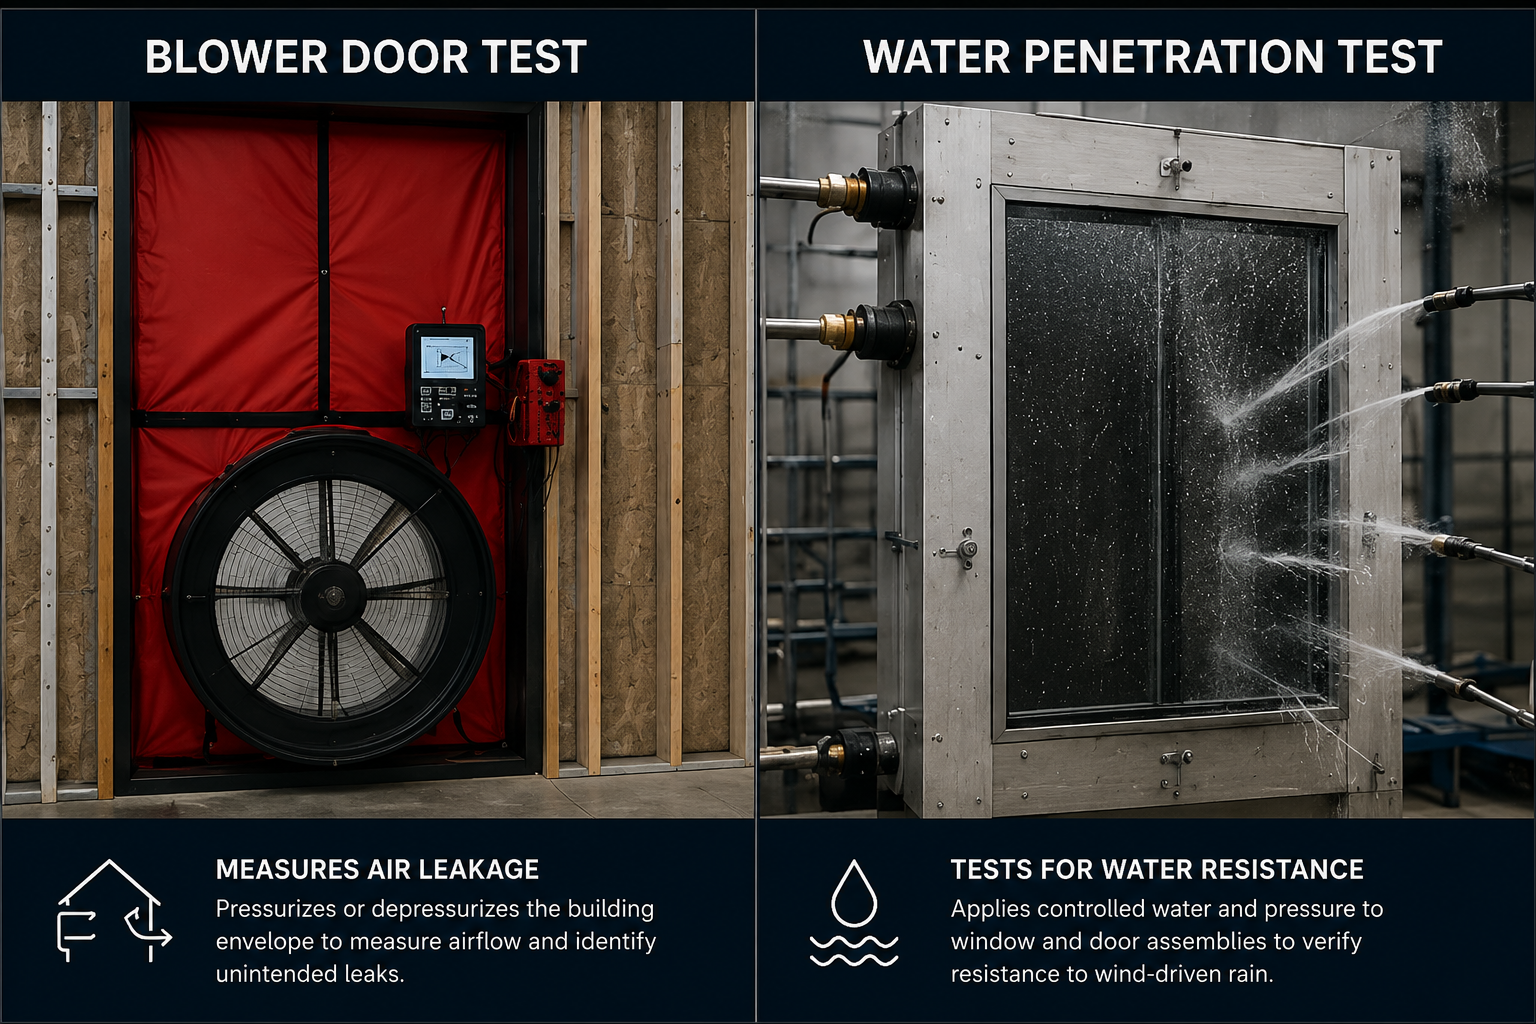
A wall assembly can be detailed correctly on a drawing and still leak air or water in the field. Blower-door-style air leakage testing pressurizes or depressurizes a building envelope and measures how much air escapes through unintended gaps. Water penetration testing of window and door assemblies applies water and pressure to an assembly under controlled conditions and confirms it holds against the exposure level it's rated for.
Fire and ember resistance for WUI lots
A meaningful share of Los Angeles ADU and custom home lots, foothill, canyon-adjacent, hillside, fall under California's Wildland-Urban Interface Code (Title 24, Part 7). Materials and assemblies intended for use in WUI zones are tested against ember intrusion and flame exposure directly. Specifying the right material on a drawing is the necessary first step. Confirming that the specified assembly has actually been tested against ember and flame exposure is the step that makes the specification worth something when it matters most.
The standards infrastructure behind the numbers
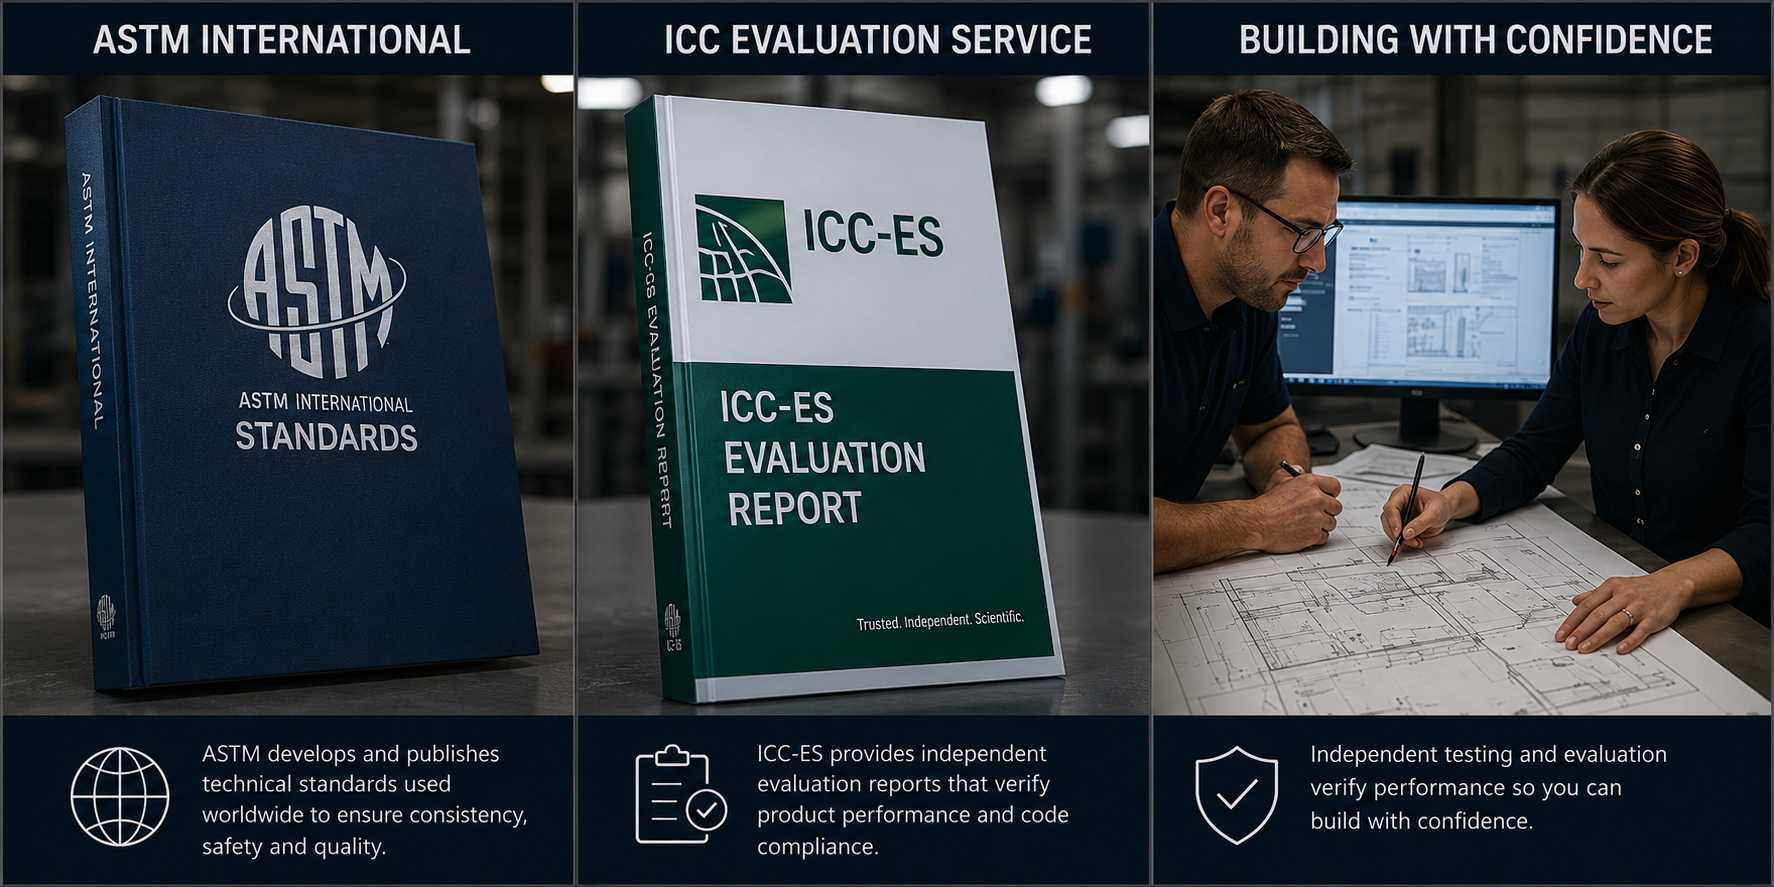
The building industry relies on standardized test methods, published by organizations like ASTM, that define exactly how a test is supposed to be conducted, so that a result produced in one lab is comparable to a result produced somewhere else. Evaluation services such as ICC-ES sit alongside those standards, issuing acceptance criteria and evaluation reports. We rely on this same infrastructure for the categories of testing described throughout this page.
From our experts
Straight from the Karlev engineering team:
Ready to build together?
Talk with Karlev about bringing this technology to your project.